Villa Serenity: Sophisticated Coastal Living _ Two-Storey Villa in El Kala
The Essence of Organic Modernism in El Kala
Light serves as the primary architect of this refined residence. This exceptional villa project, envisioned by Rochen Design Studio in the breathtaking coastal landscape of El Kala, redefines contemporary luxury through an Organic Modernism approach and meticulous attention to architectural detail. Each space is a celebration of spatial fluidity, creating a residence that serves as a peaceful sanctuary.
Living Spaces: Contemporary Elegance
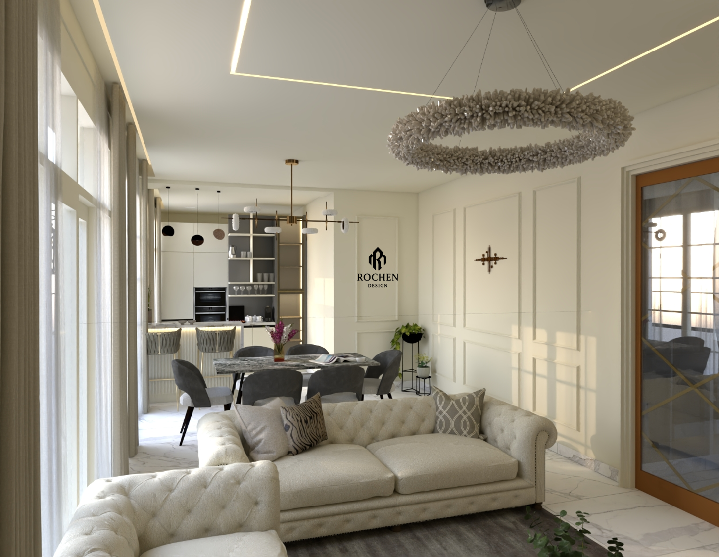
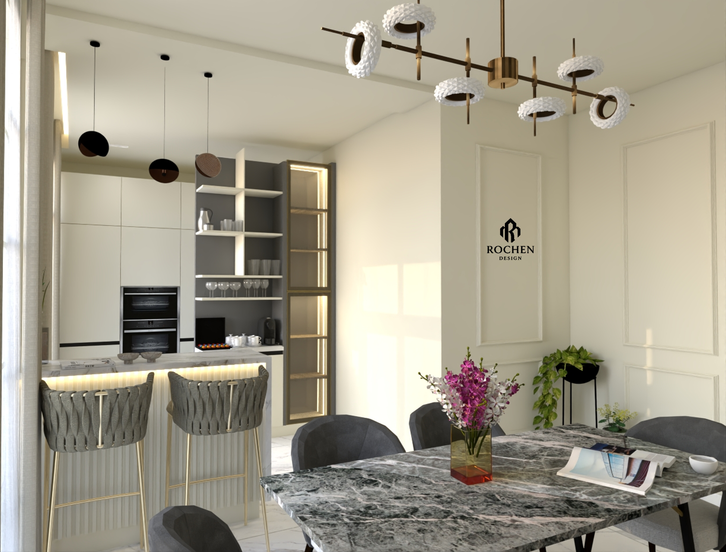
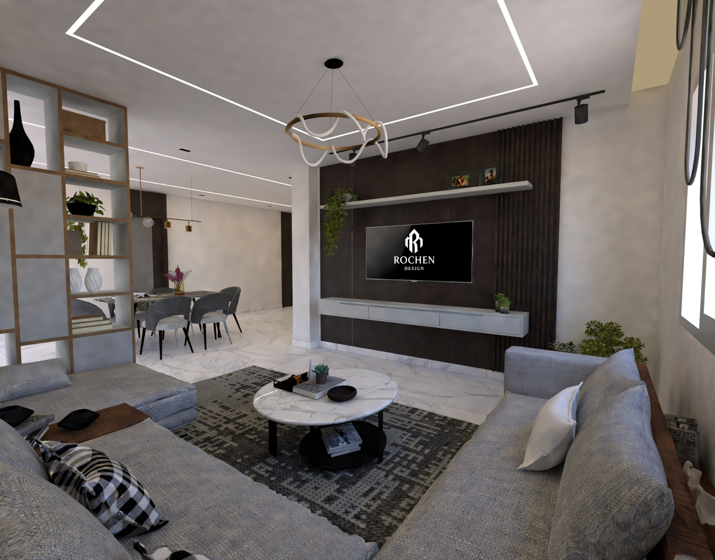
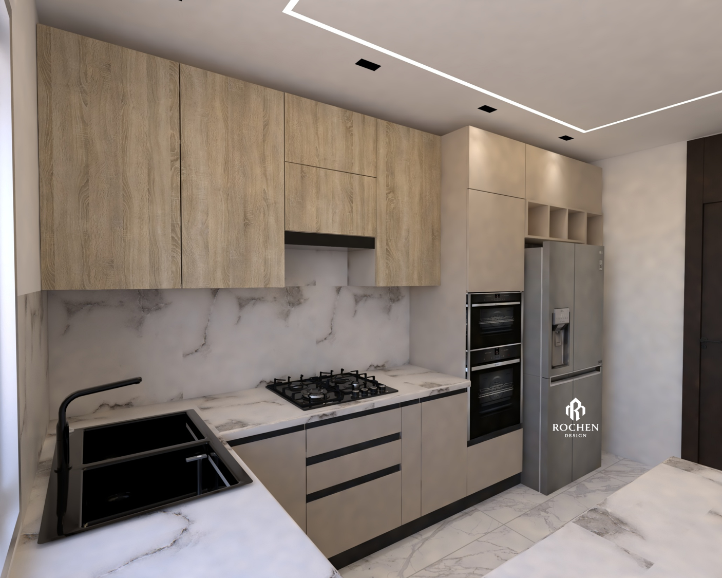
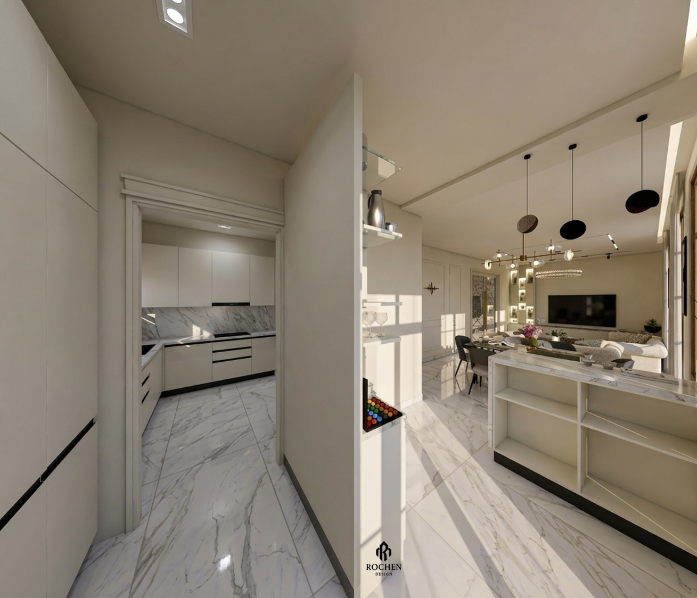
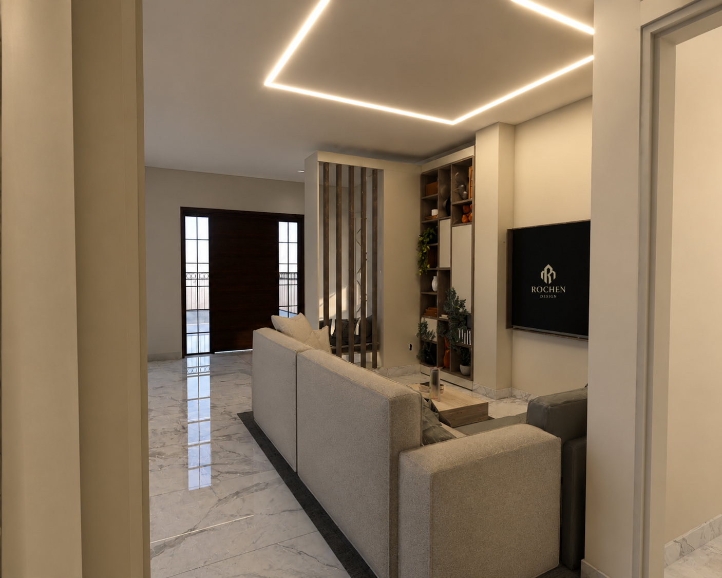
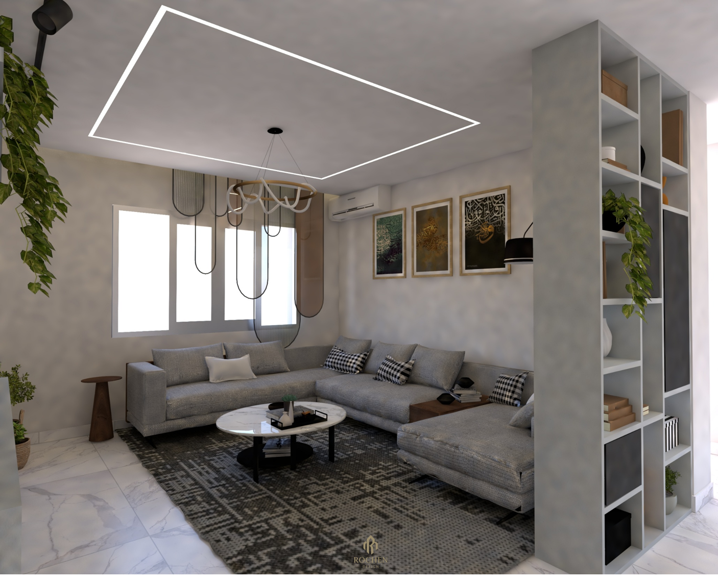
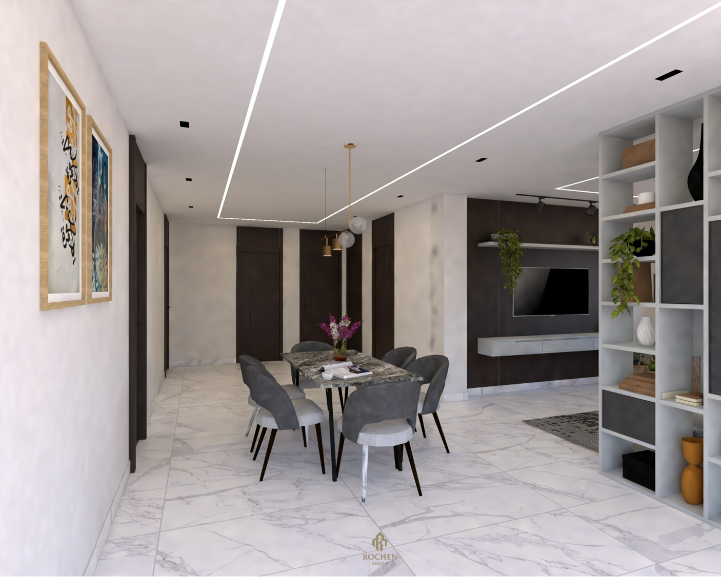
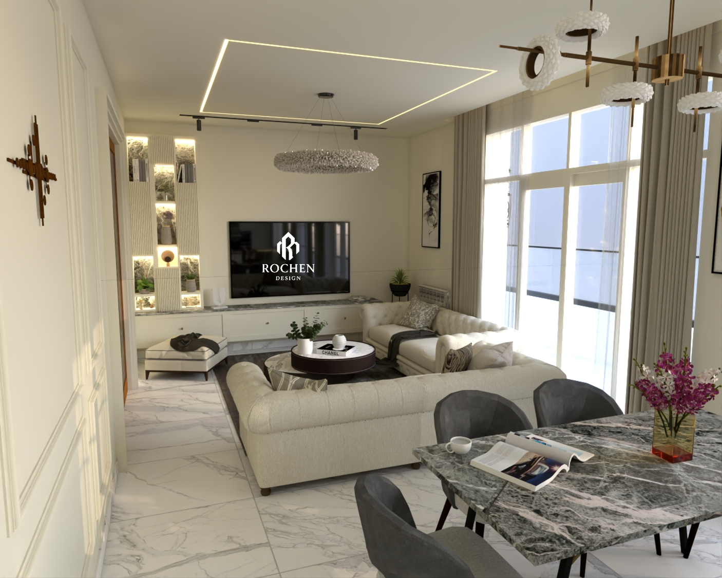
The heart of the villa revolves around open-plan areas where noble textures and high-end finishes converge.
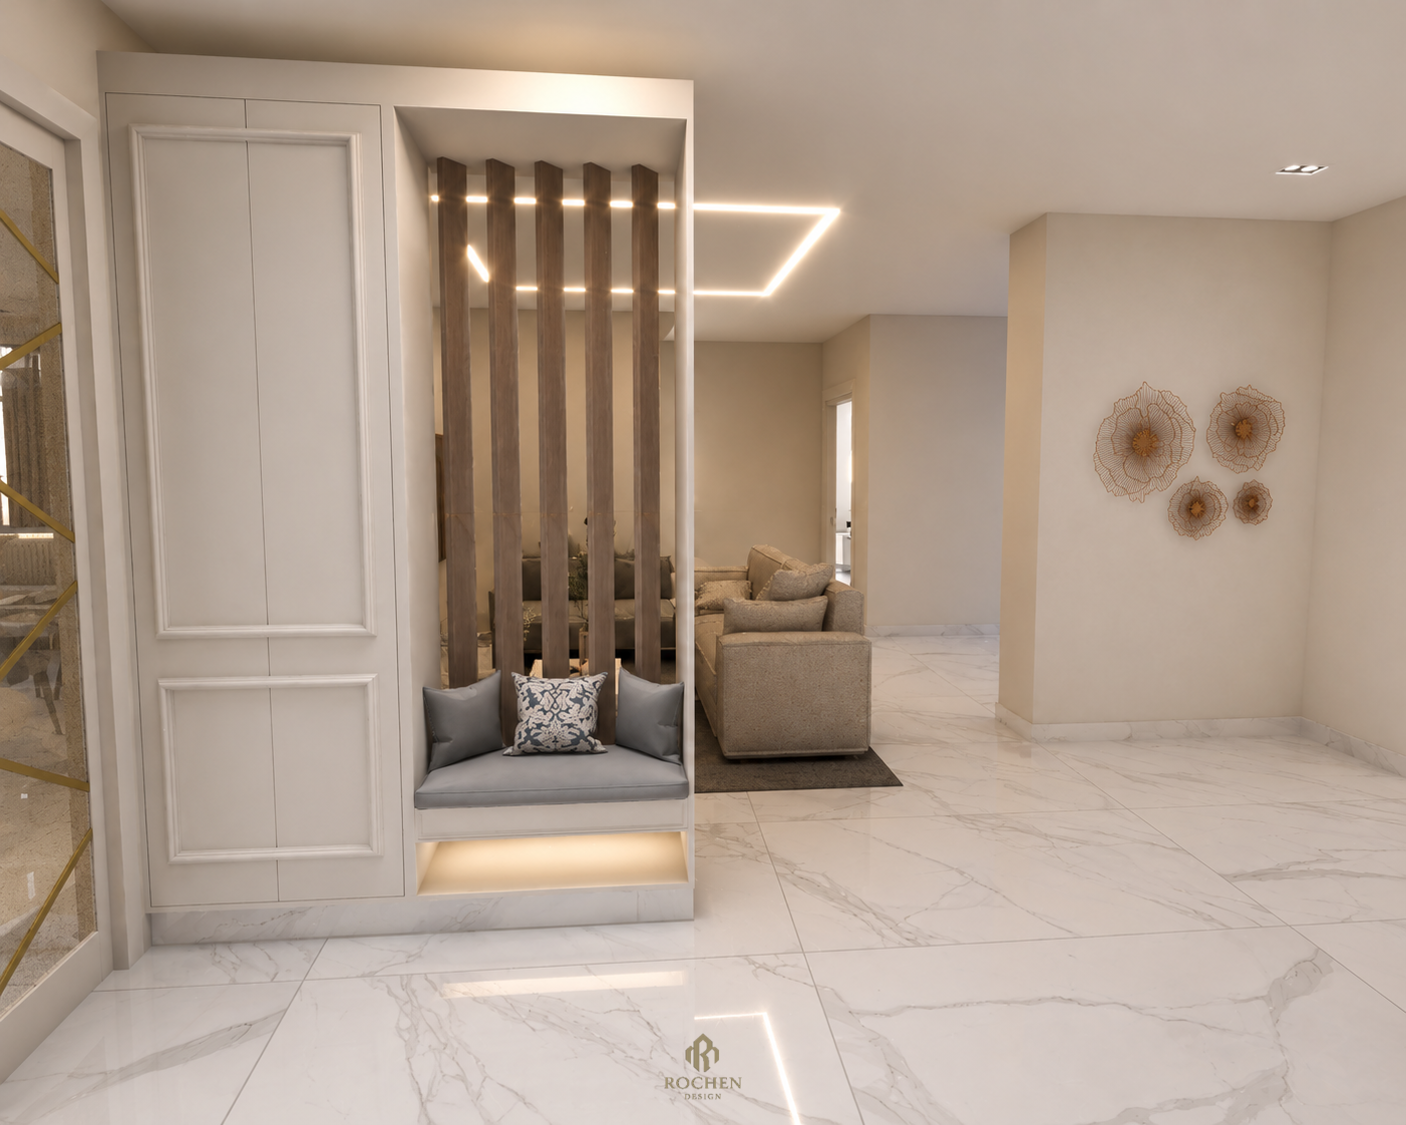
Luminous Harmony: Continuous linear lighting and integrated ceiling spots invite a seamless glow to wash over the natural wood flooring.
Structural Rigor: The design balances bold architectural lines and vertical wall paneling with the soft textures of bespoke furniture.
Sculptural Lighting: Geometric fixtures and custom lighting installations act as central jewels, bringing a sophisticated brilliance to the contemporary volume.
Private Suites: A Sanctuary of Rest
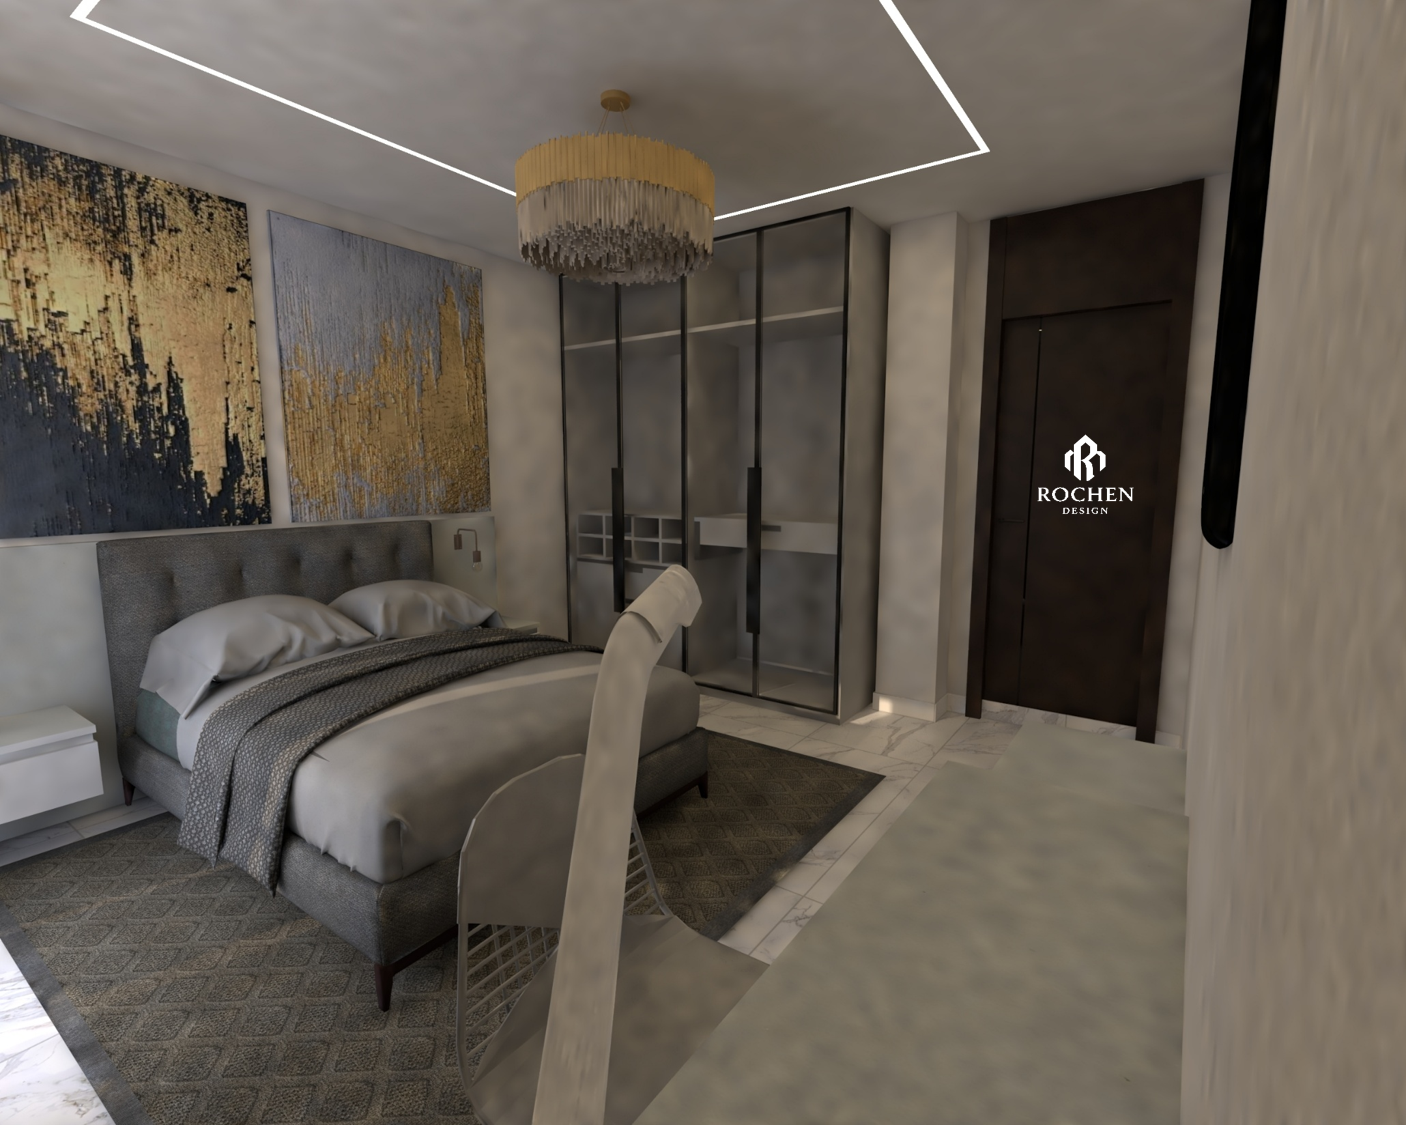
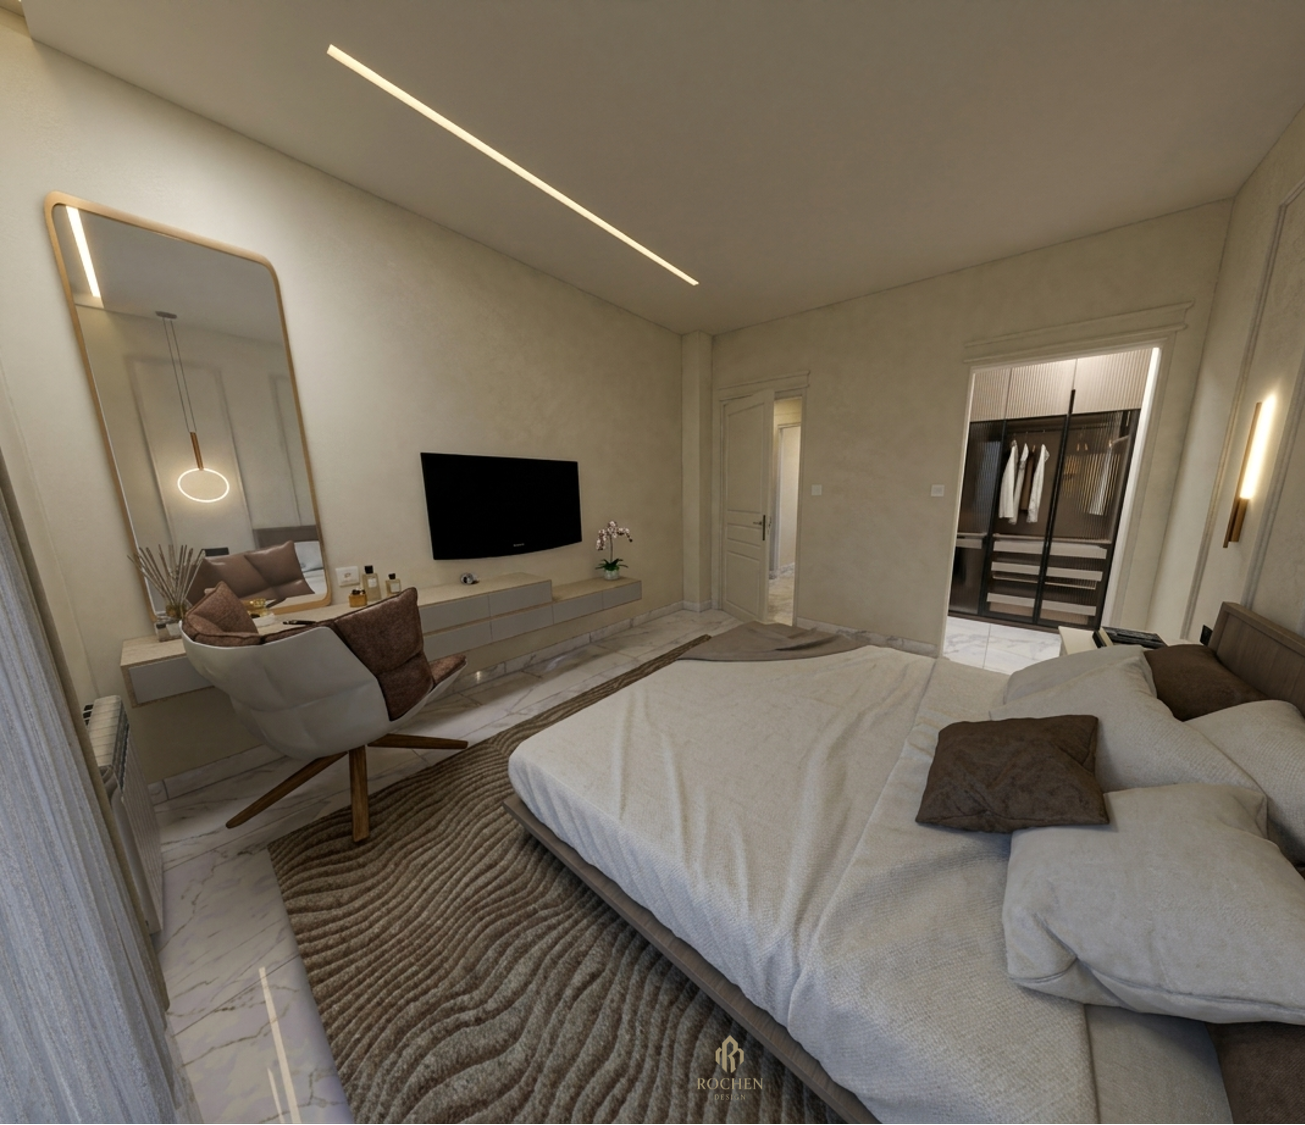
The master bedroom is an ode to tranquility, utilizing a palette of greys and deep wood for a hushed, hotel-luxury atmosphere.
Mural Art & Textures: Bespoke headboards in neutral grey fabric harmonize with vertical wall paneling and custom cabinetry.
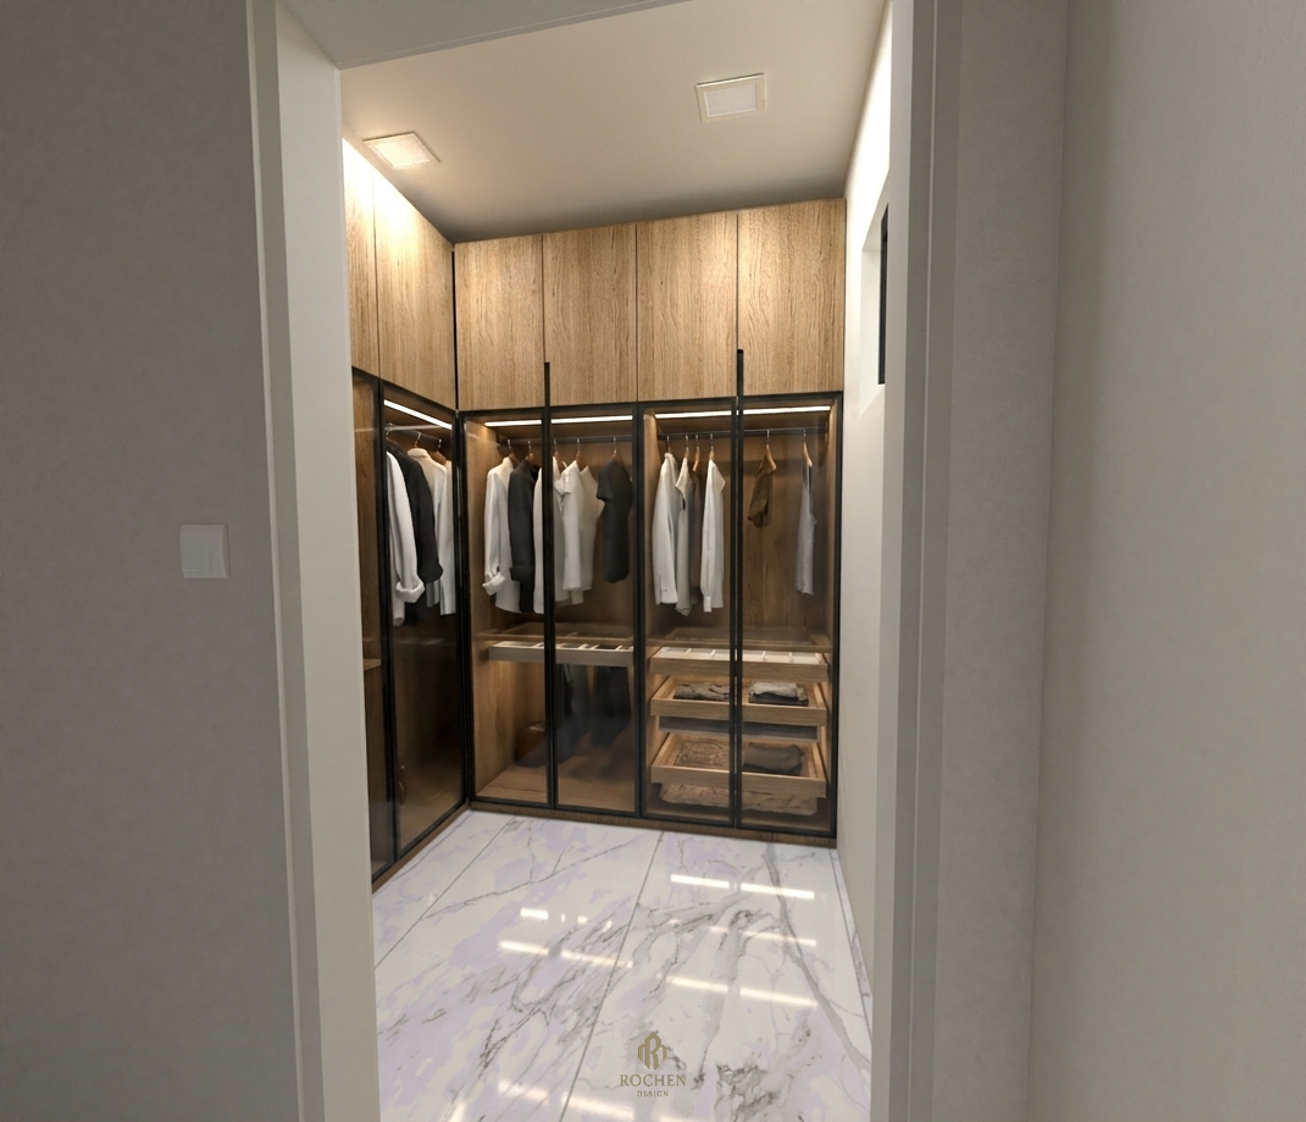
Transparent Dressing: Floor-to-ceiling glass wardrobes with integrated lighting allow for impeccable organization while maintaining the room's airy feel.
Atmospheric Transitions & Leisure
Every transition within the villa is designed to be an experience in itself.
The Main Hallway: Vertical wall paneling creates a striking silhouette against pale, matte surfaces, while rhythmic wood textures bring a sense of serenity to the home's circulation.
Youth Spaces: Vibrant blue neon components and smart zoning turn functional work areas into modern statement pieces.
Outdoor Living: The Private Oasis
The outdoor balcony continues the narrative of Organic Modernism, blending structural geometry with natural elements.
Natural Transitions: A slatted wood ceiling and woven pendant lighting create a stage for relaxation, surrounded by lush greenery and integrated seating.
Modern Glamour: Metallic railing details and a dynamic geometric edge complete the atmosphere of coastal sophistication.
This villa project demonstrates the expertise of the Rochen Design Studio team in creating strong visual identities, combining the technical precision of 3ds Max and V-Ray with a unique artistic sensitivity.
Contact ROCHEN DESIGN STUDIO to bring your vision to life.
Project Gallery