Sophisticated Modern F3 Apartment Interior Design
Rochen Design Studio’s latest residential project presents a refined take on the luxury F3 apartment, transforming a three-room layout into a seamless sanctuary of modern sophistication. The design balances a masculine architectural strength with warm, organic textures, creating an atmosphere that feels both expansive and high-end.
Neutral Tones and Premium Textures
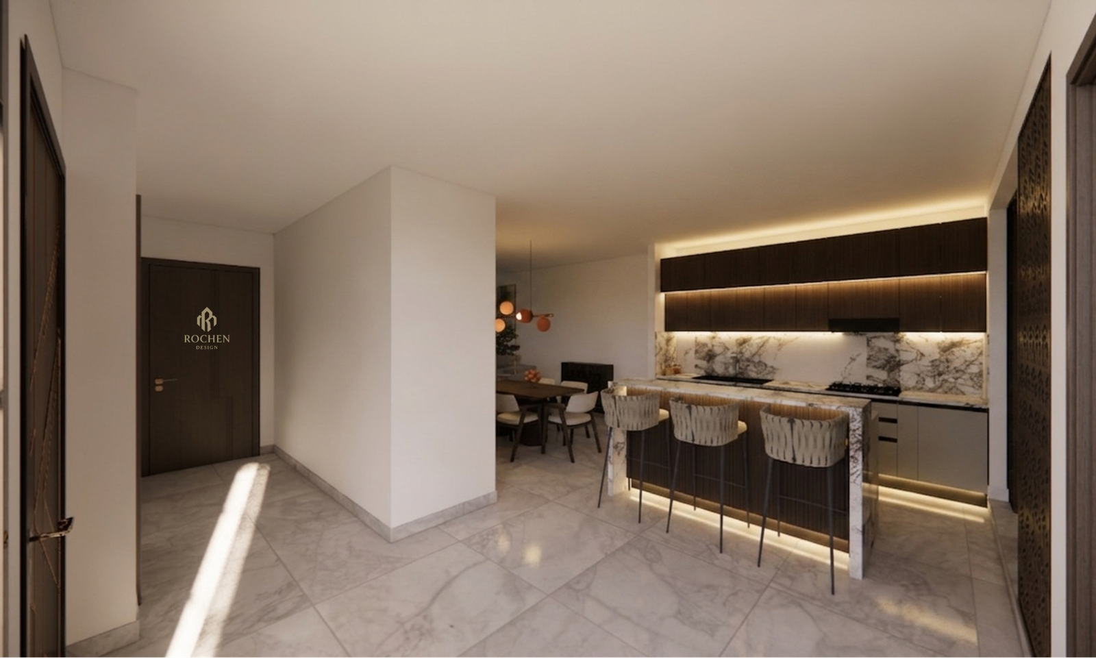
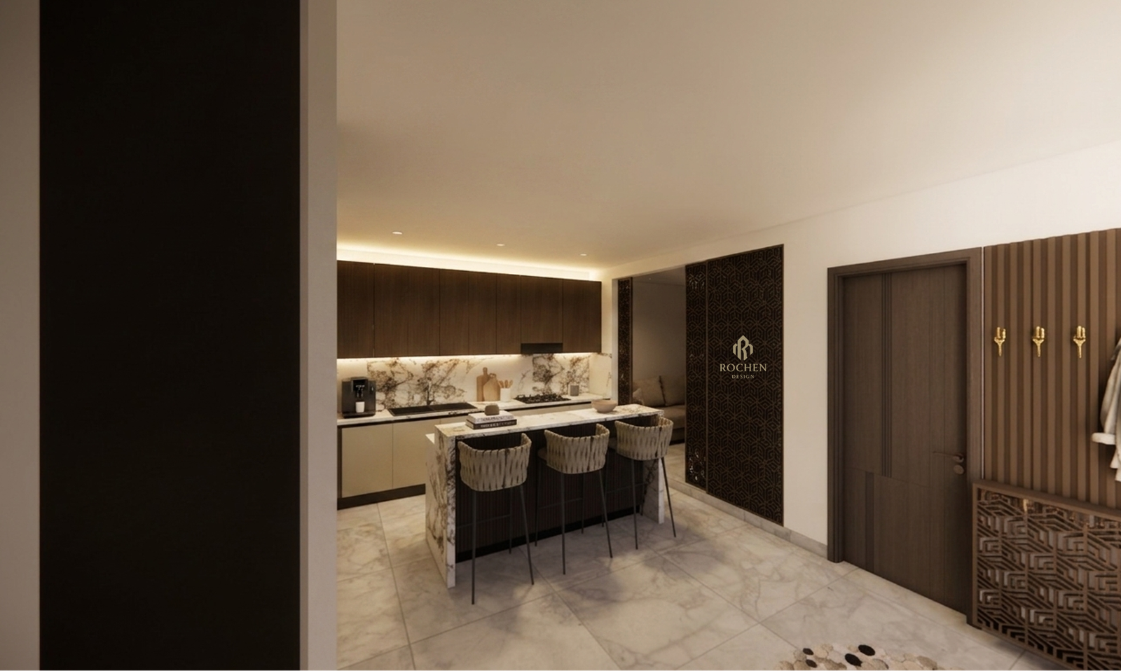
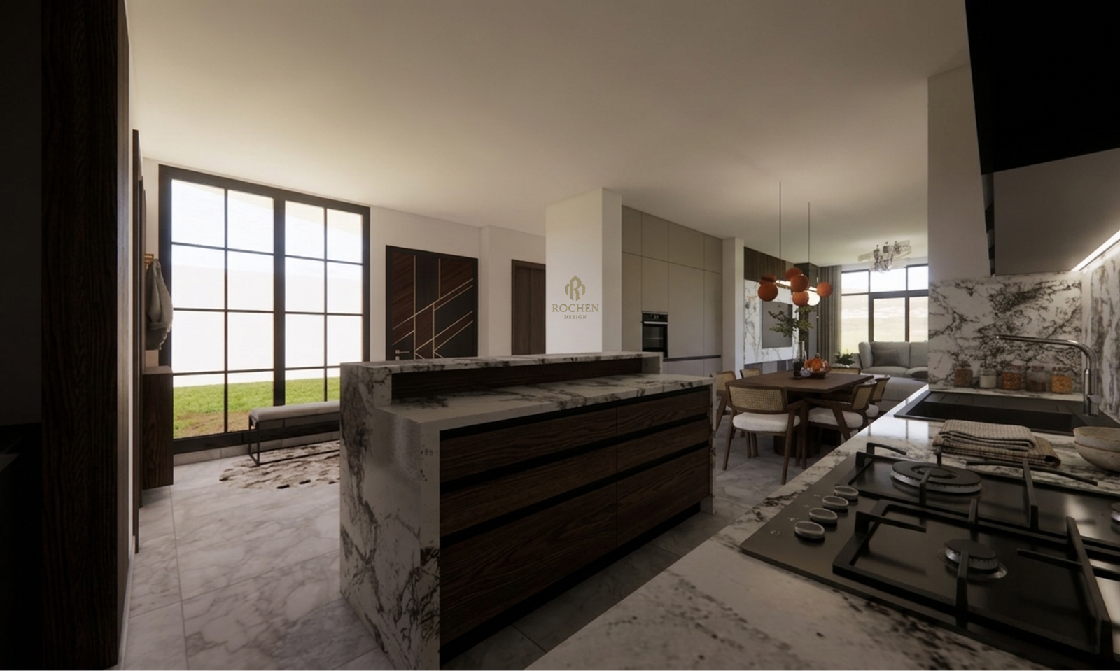
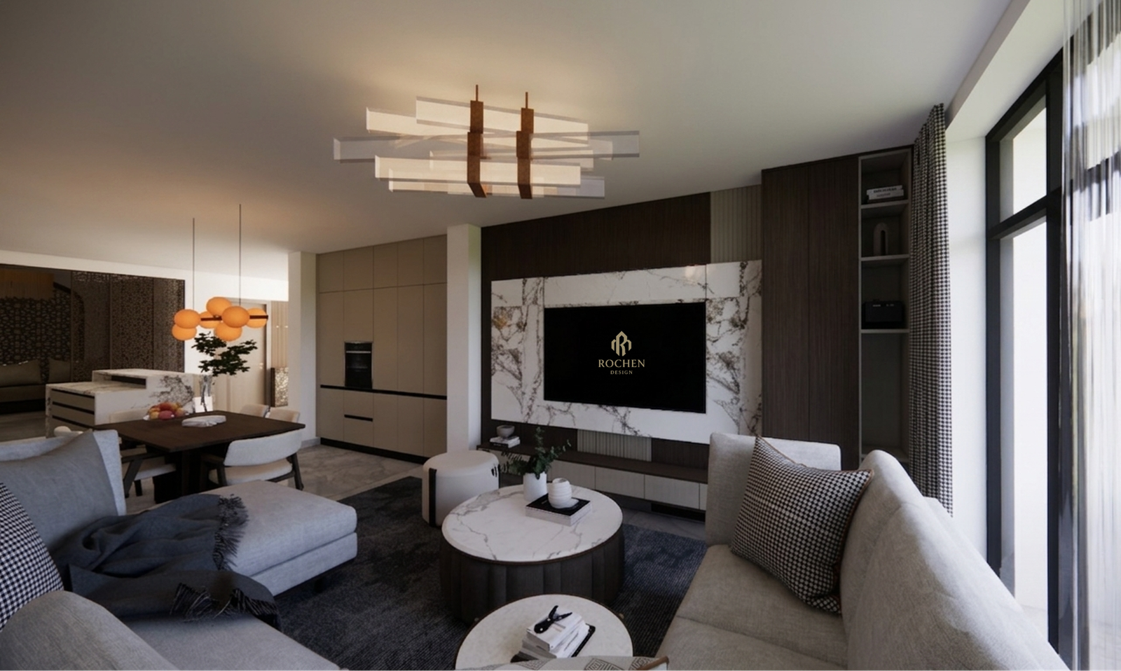
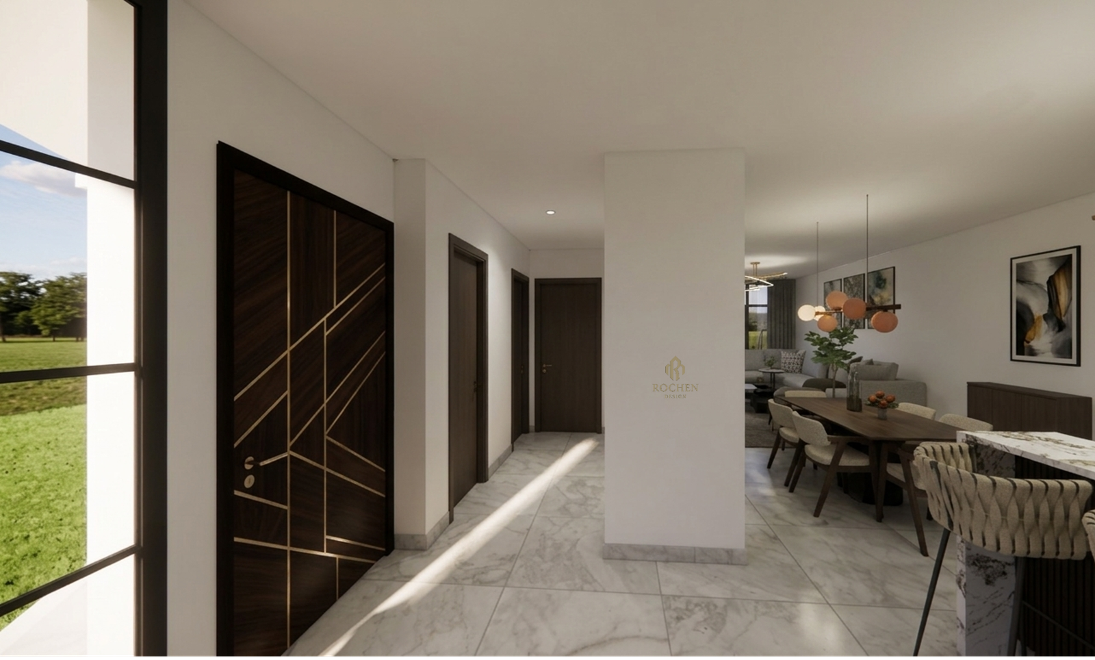
The apartment is defined by a curated palette of deep walnut woods, cool slate greys, and creamy white finishes. This combination establishes a timeless aesthetic that prioritizes visual depth. Large-format marble flooring with subtle veining runs throughout the social zones, reflecting natural light and enhancing the sense of spatial continuity.
Living Area and Media Center
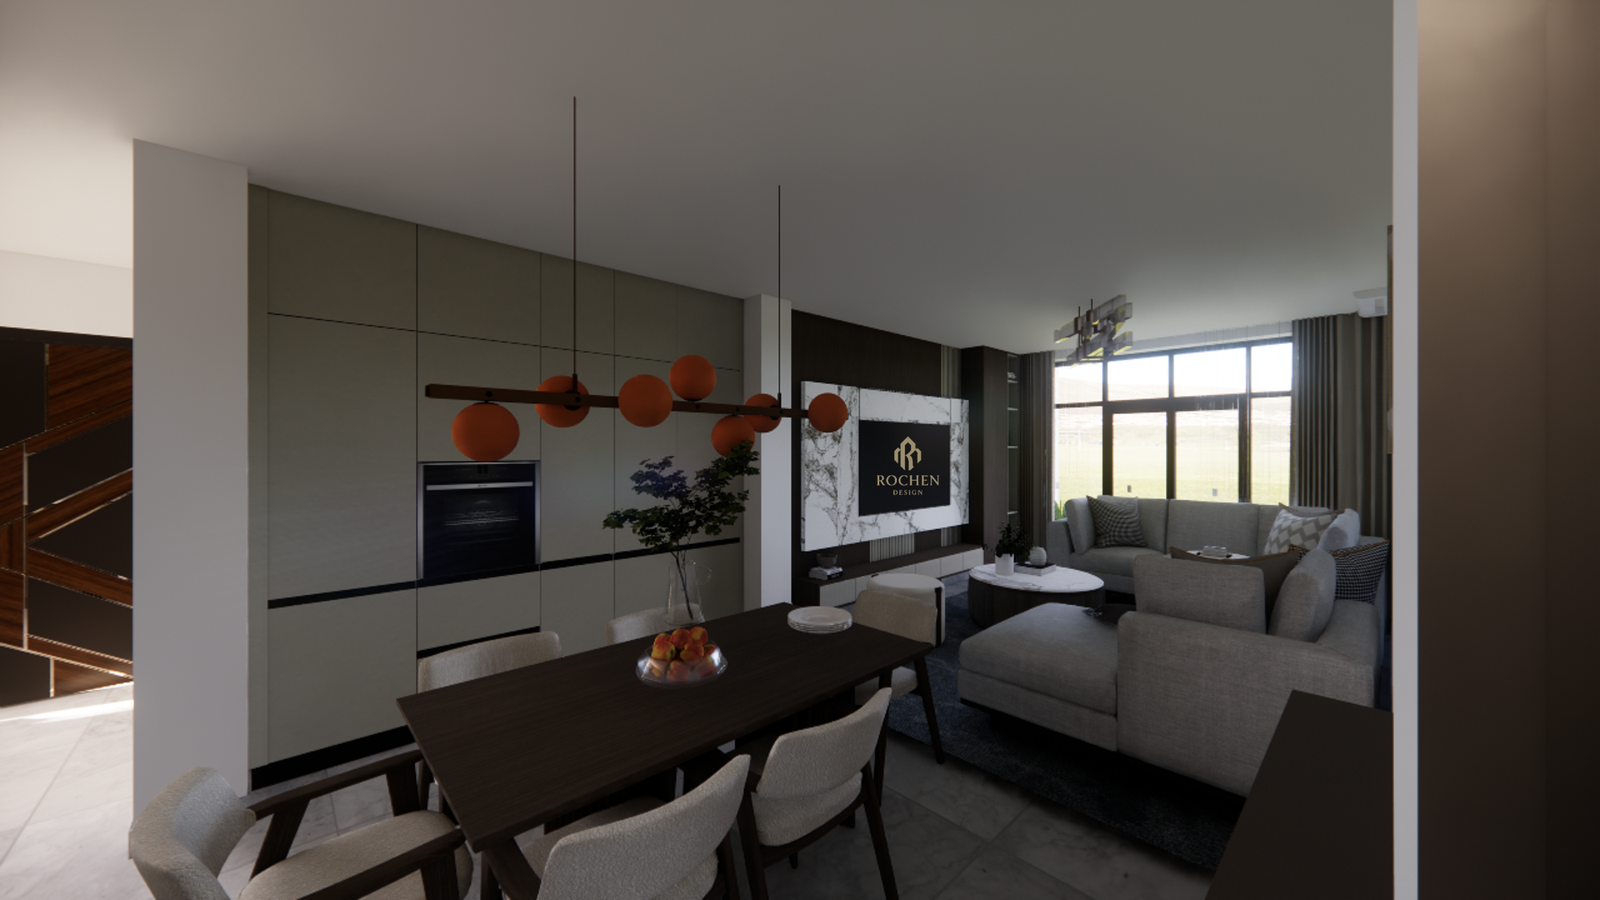
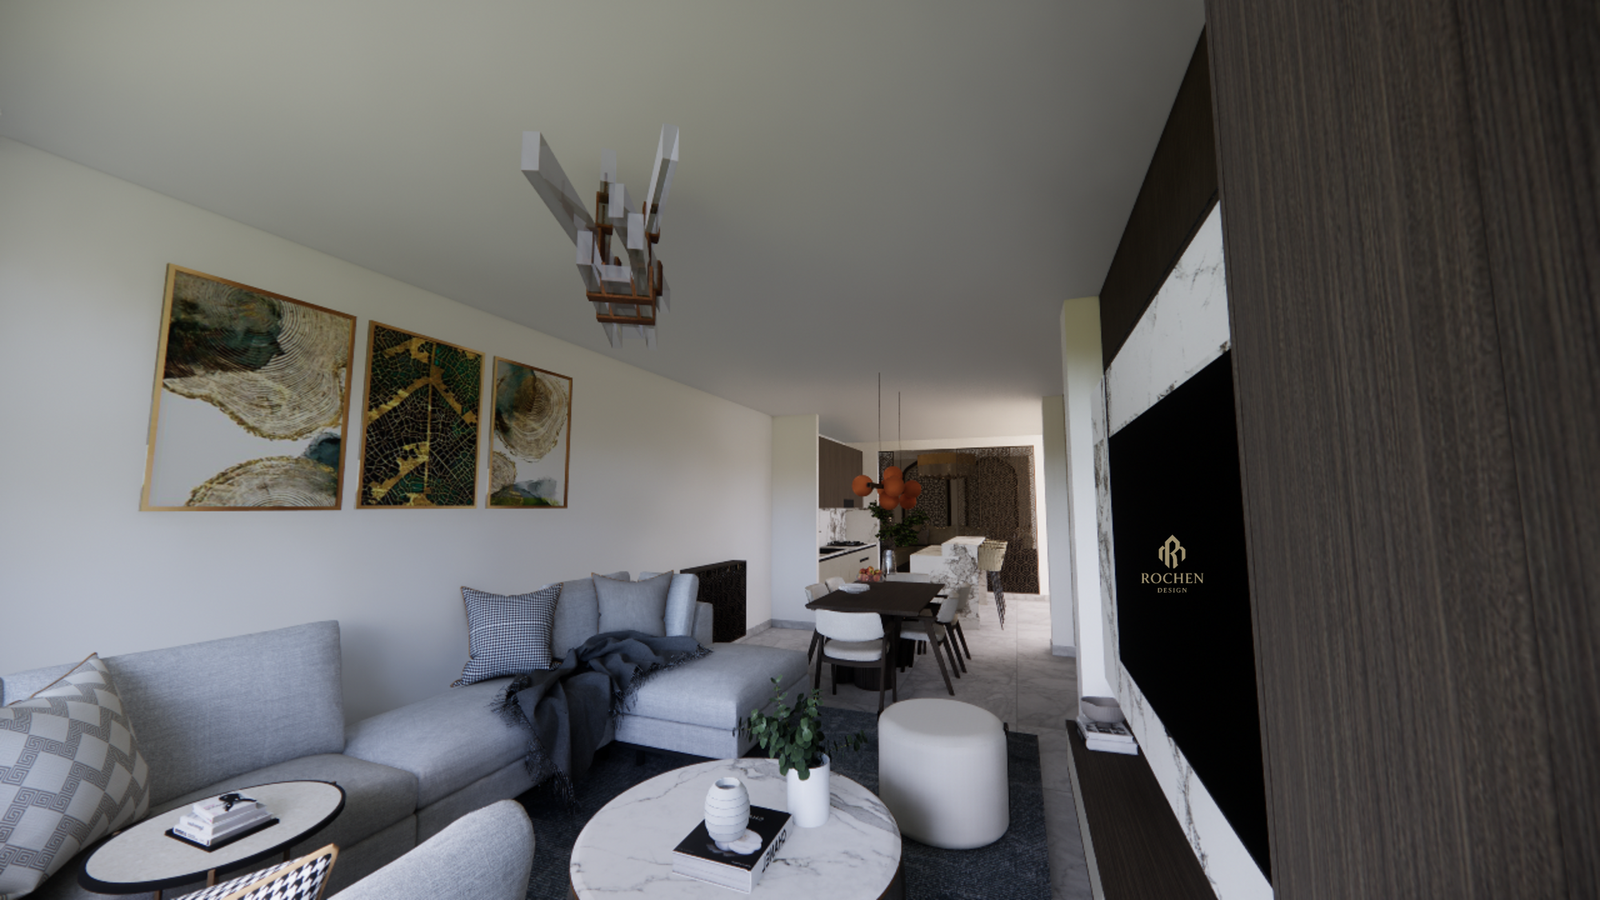
The heart of this F3 residence is the open-plan living area, where geometry meets comfort. A custom-designed media wall serves as the primary focal point, featuring a book-matched white marble backdrop framed by dark wood paneling.
Textural Contrast: Soft grey sectional seating is paired with houndstooth patterned cushions and velvet throws.
Lighting Composition: A sculptural, geometric chandelier provides a contemporary statement, while recessed ceiling lights ensure a balanced glow across the lounge and dining sections.
Master Bedroom: A Private Retreat
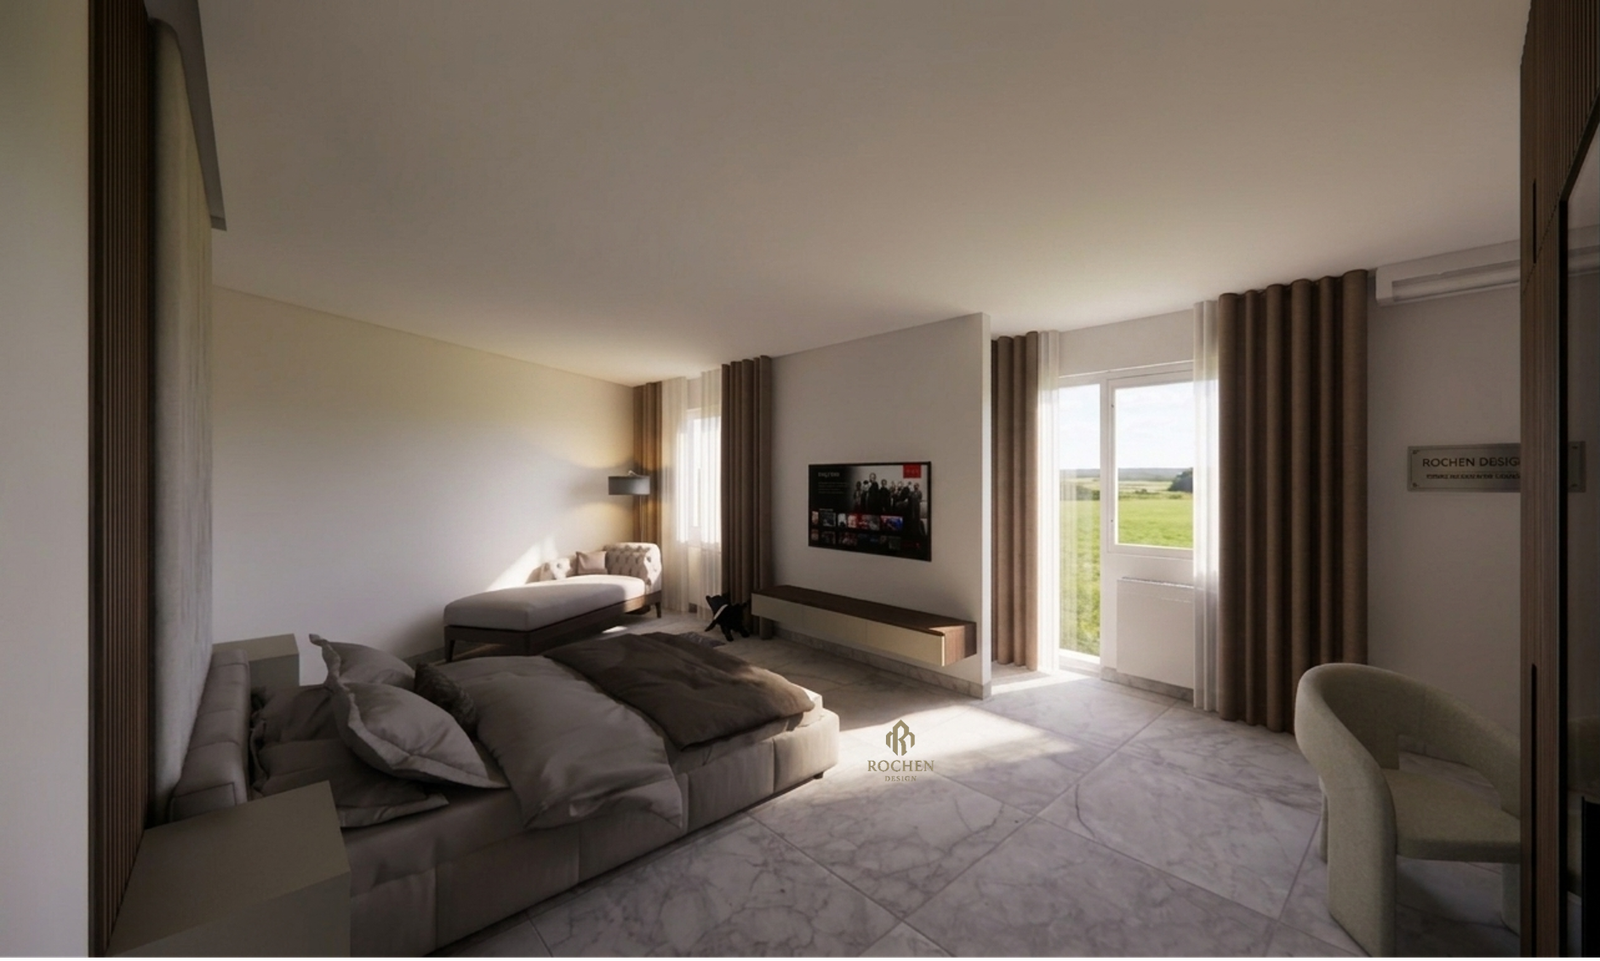
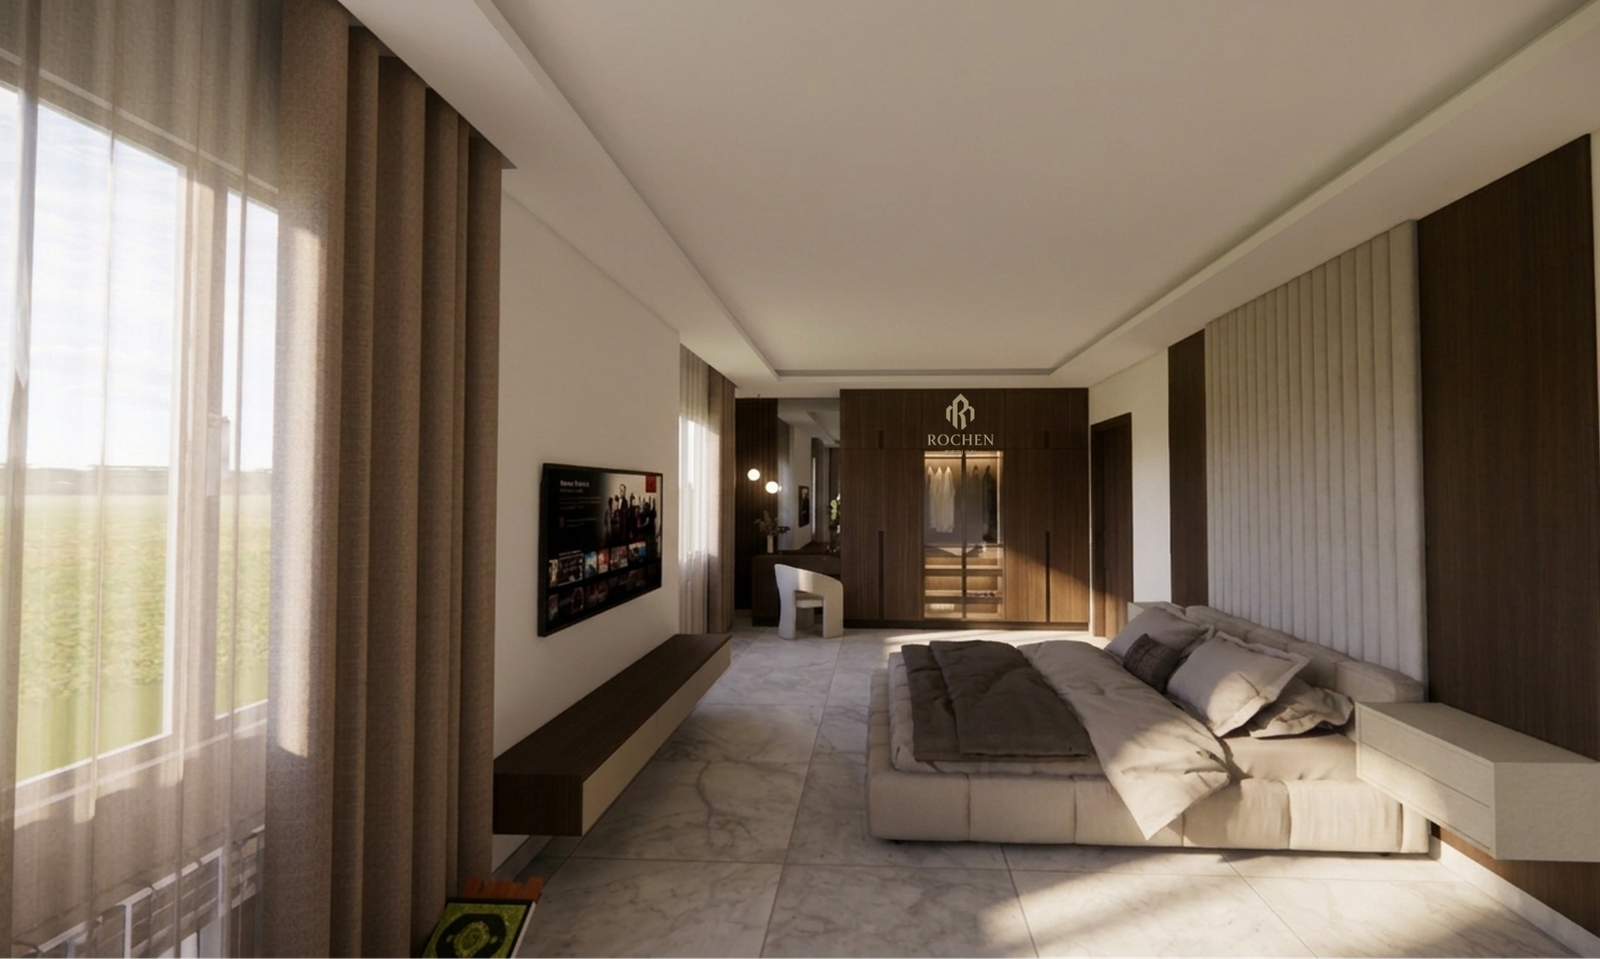
The master suite utilizes vertical fluted wall paneling and integrated ambient lighting to create a boutique-inspired environment.
Spatial Flow: The room features a built-in wardrobe with tinted glass doors and internal illumination, adding a layer of luxury and organization.
Lounge Corner: A modern chaise longue is positioned by the window, offering a dedicated space for relaxation within the private quarters.
Color Harmony: Deep chocolate brown wood panels contrast with soft beige textiles, maintaining the apartment's cohesive design language.
Gourmet Kitchen and Dining
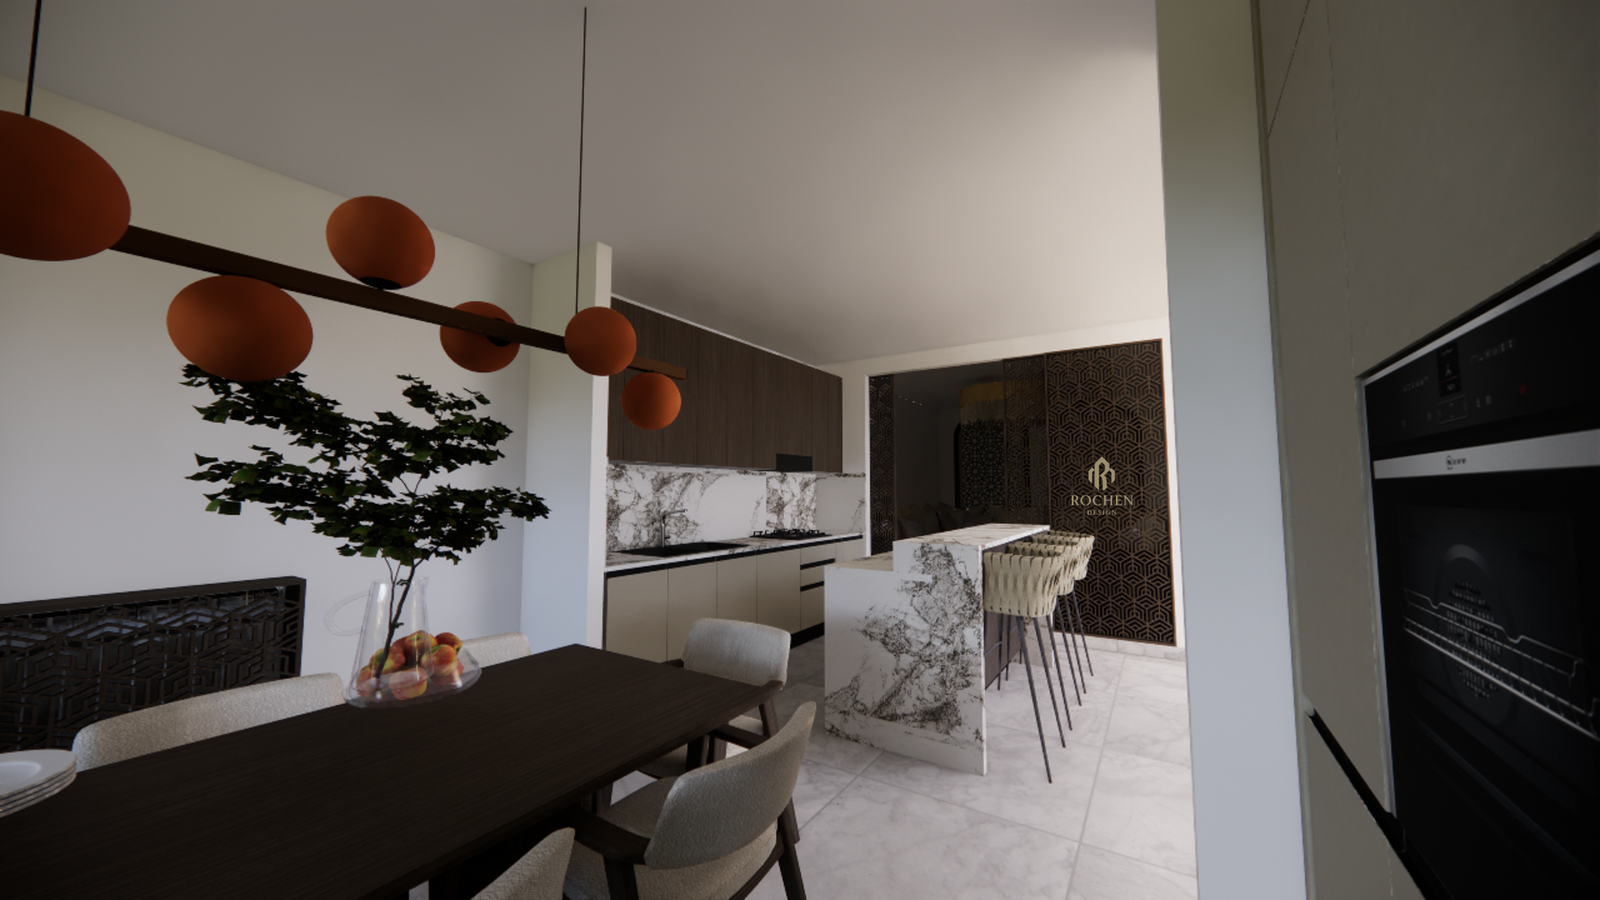
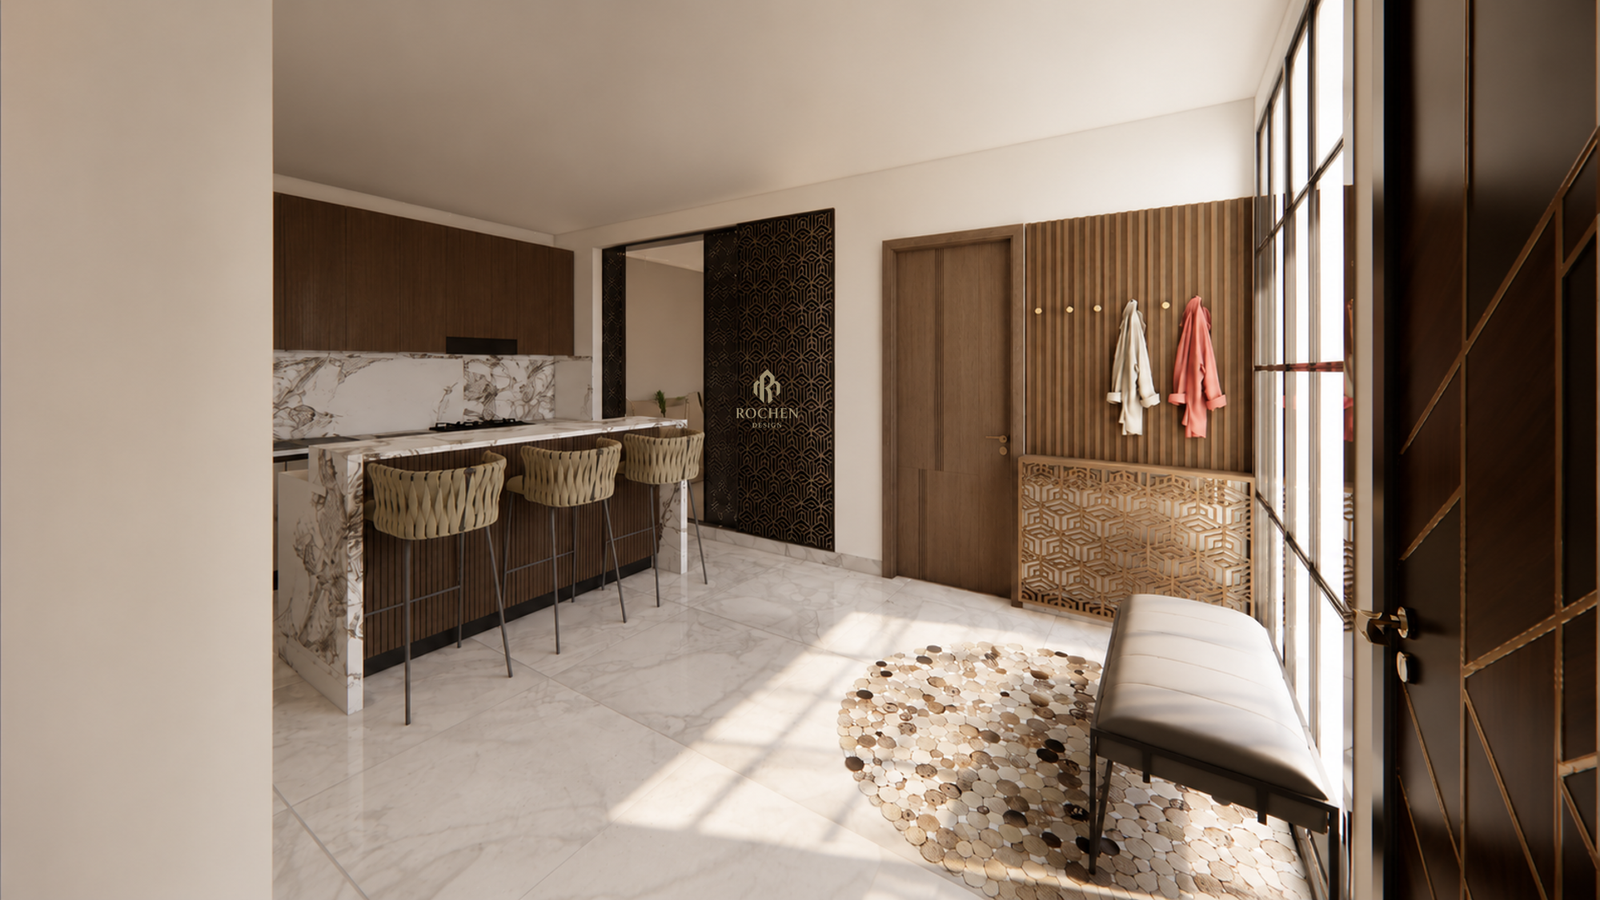
Seamlessly integrated into the living zone, the kitchen features minimalist cabinetry in a light metallic effect. The dining area is anchored by a dark wood table, positioned to overlook the expansive landscape through floor-to-ceiling windows, making it an ideal setting for both daily life and hosting guests.
Spa-Inspired Bathrooms and Utility
The bathrooms demonstrate Rochen Design Studio’s expertise in functional luxury.
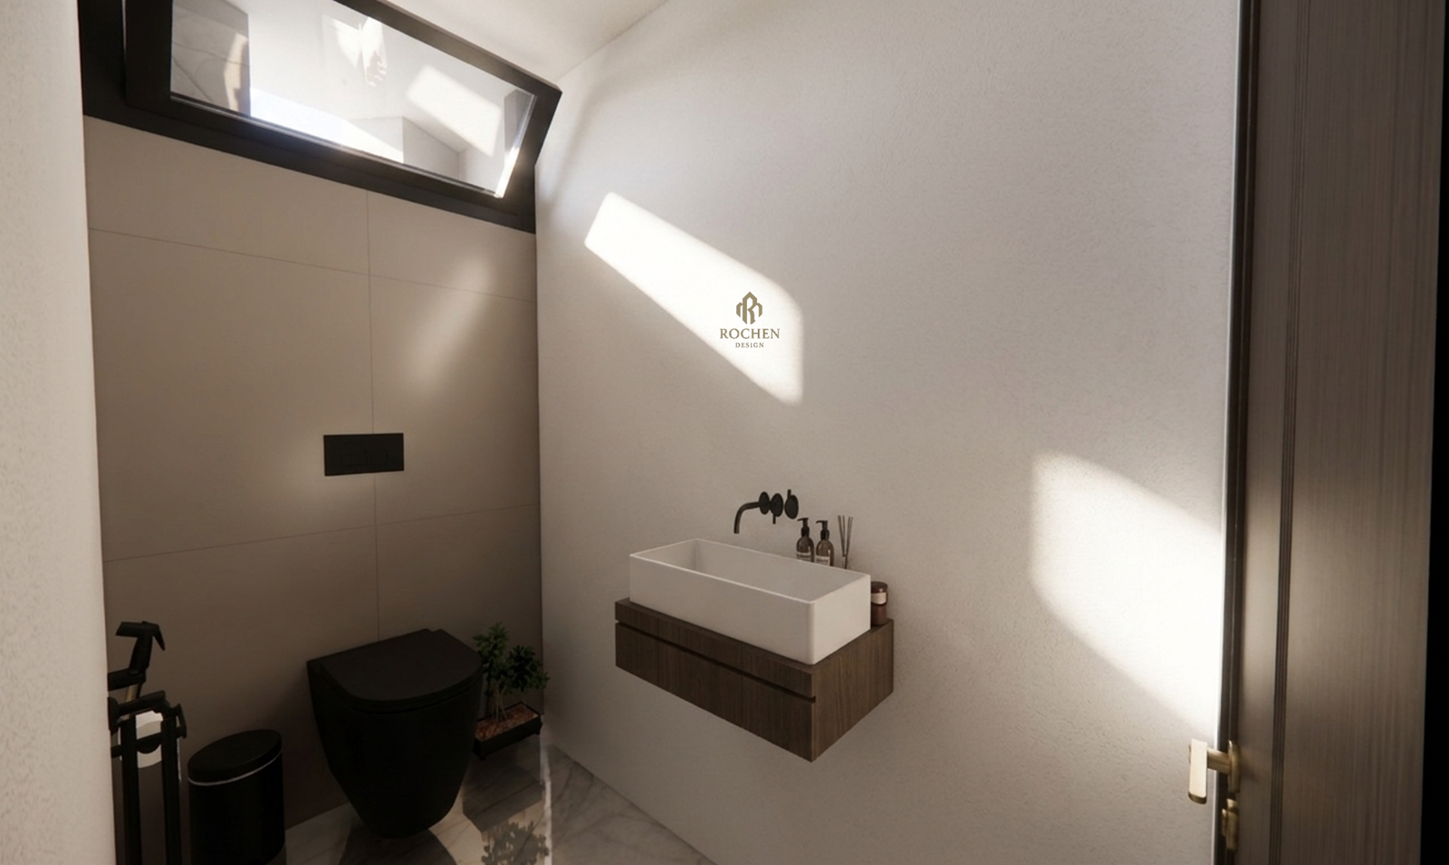
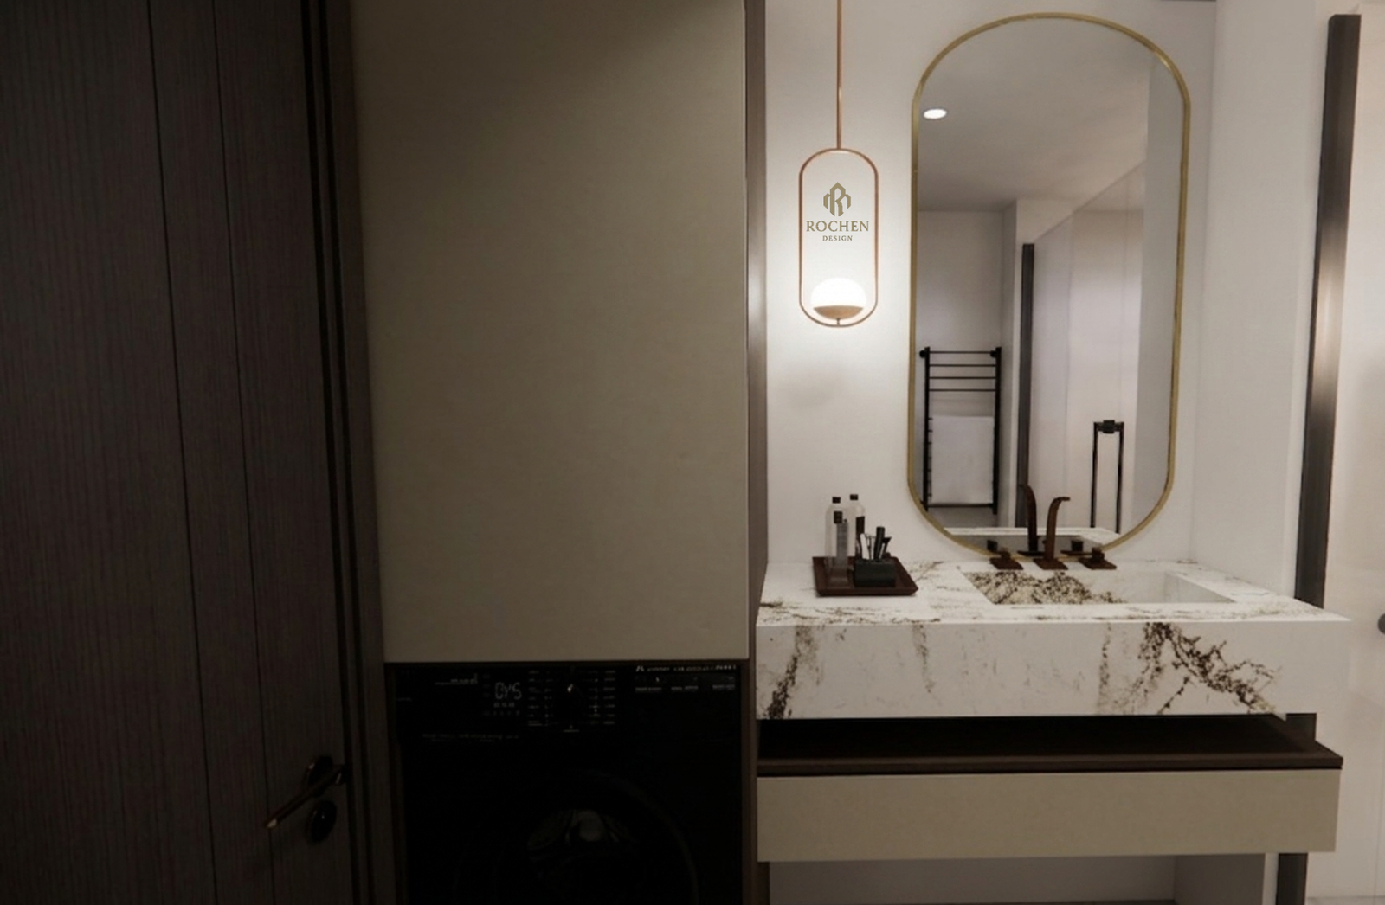
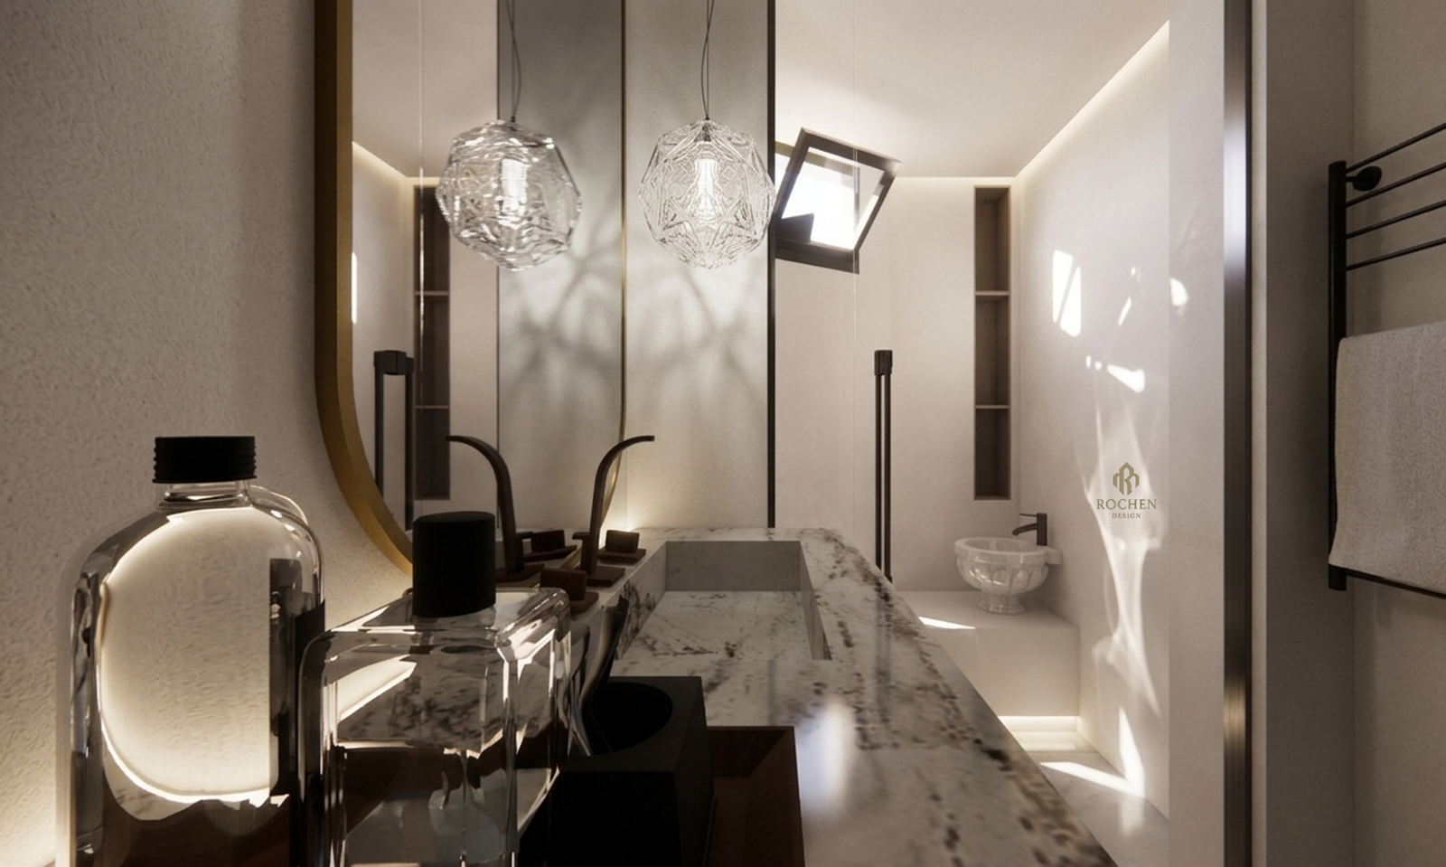
Material Palette: Dark slate-grey wall tiles are paired with white marble vanities and matte black fixtures.
Architectural Lighting: Backlit mirrors and linear LED strips highlight the textures of the stone and wood surfaces.
Integrated Solutions: A dedicated laundry nook is cleverly concealed within custom cabinetry, ensuring the apartment remains clutter-free without sacrificing utility.
Material Coordination and Finishing
The project relies on the precise coordination of brass, stone, and wood. Repeated circular forms—found in the vanity mirrors and pendant lighting—soften the architectural lines of the F3 layout. Every surface is finished with meticulous attention to detail, from the transition of floor materials to the alignment of ceiling panels.
Project Expression
This modern luxury F3 interior by Rochen Design Studio combines structural clarity with a focus on tactile comfort. By avoiding heavy ornamentation and relying on high-quality material contrasts, the design achieves a result that is both powerful and tranquil. The space operates with maximum efficiency while maintaining a distinct atmosphere of quiet, modern luxury.
Contact Us
For professional architectural projects and bespoke interior design solutions in Algeria and beyond, contact Rochen Design Studio to transform your residential space with precision and elegance.
FAQs
1. Who designed this luxury F3 apartment? The interior was designed by KH. MERIEM, CEO of Rochen Design Studio, specializing in high-end residential and commercial architecture.
2. What is the signature style of this project? The design follows a "Warm Modernist" aesthetic, blending clean architectural lines with rich, organic materials like walnut and marble.
3. How is the space optimized in this F3 layout? Through the use of integrated custom joinery, hidden utility zones, and a continuous flooring material that visually expands the footprint.
4. What role does lighting play in the design? The project utilizes a multi-layered lighting scheme, including architectural LEDs, statement chandeliers, and natural light filtration to define different moods throughout the day.
Project Gallery