Aqua Parc & Entertainment Complex
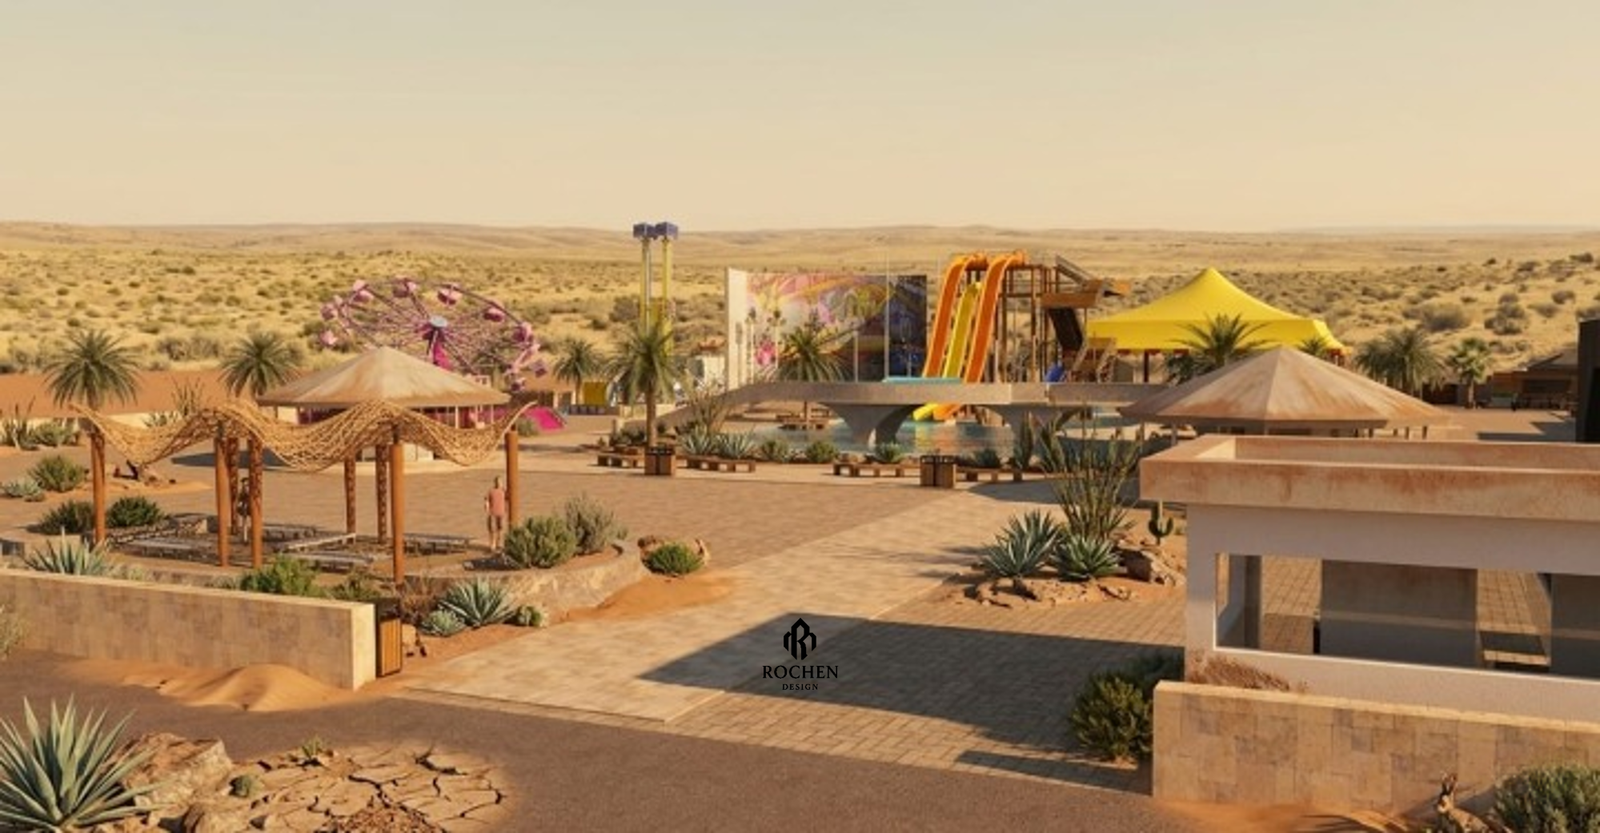
The Desert Aquatic Resort, Set against the sweeping, majestic dunes of a semi-desertic landscape, this expansive luxury resort and entertainment complex represents a tour de force in large-scale master planning and destination architecture. Visualized by ROCHEN DESIGN STUDIO, the project seamlessly integrates corporate seminar facilities, premium hospitality chalets, a state-of-the-art aqua park, and vibrant recreational zones into a single cohesive oasis. Every element is deliberately structured to offer high-end travelers and corporate executives a striking contrast between the raw, wild beauty of the desert and the peak of modern architectural comfort.
Strategic Master Planning & Spatial Zoning
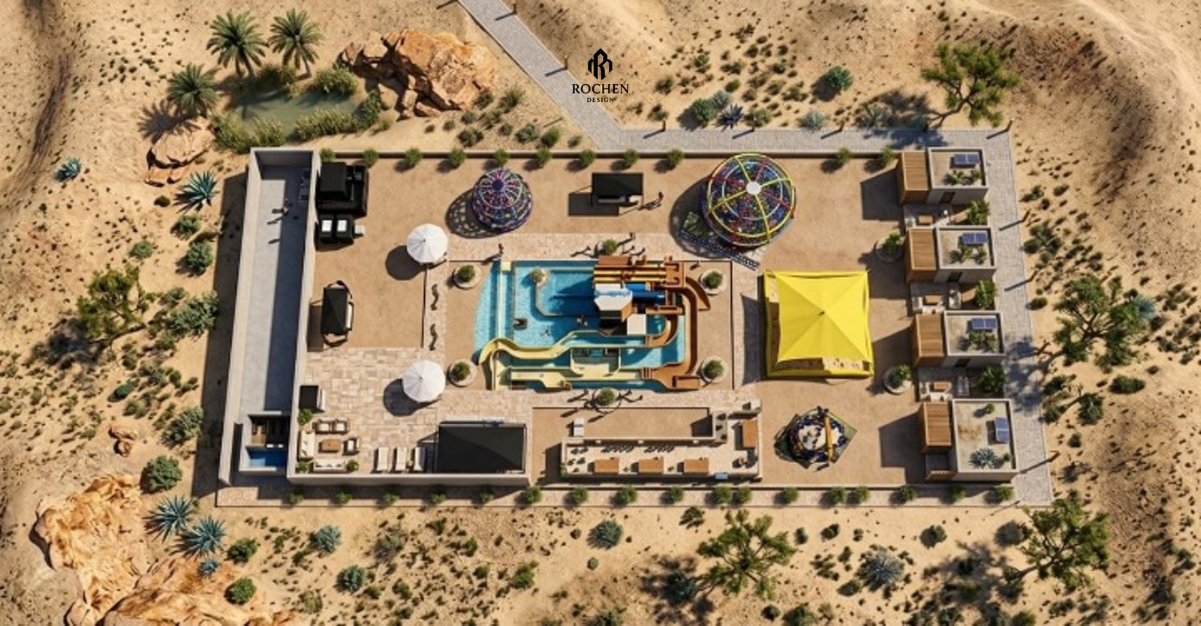
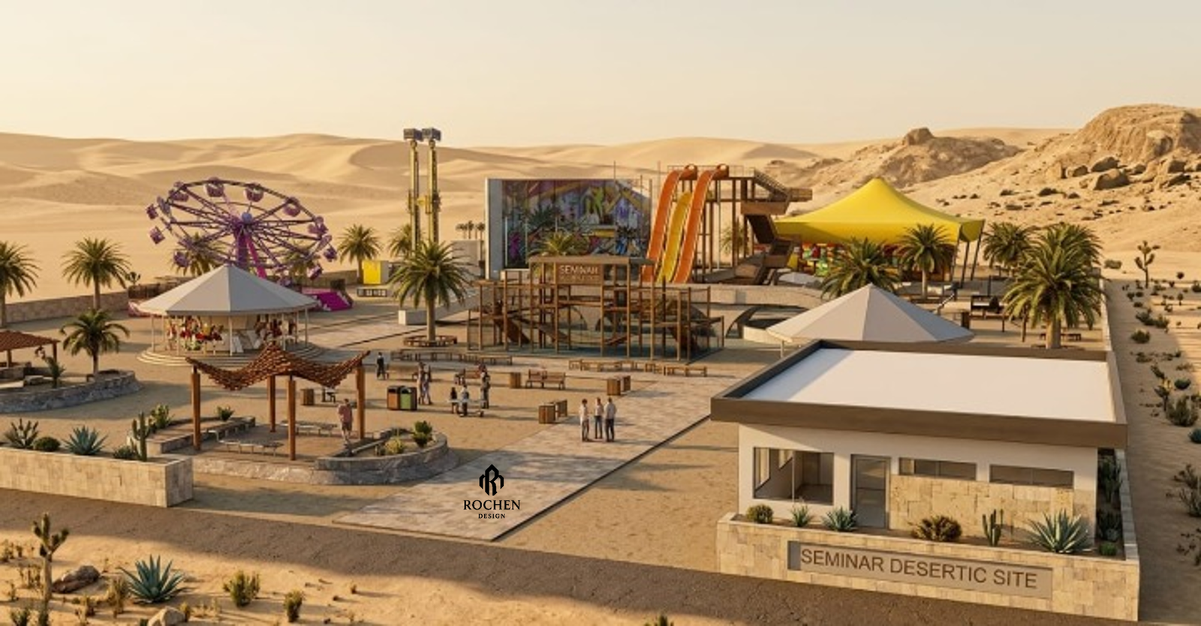
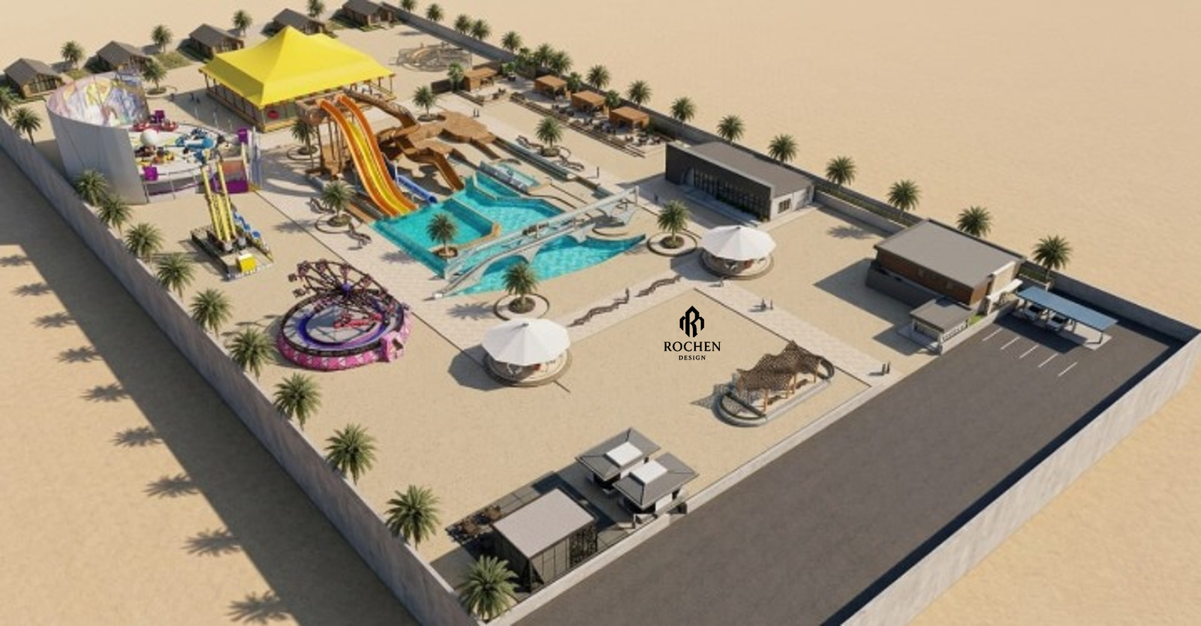
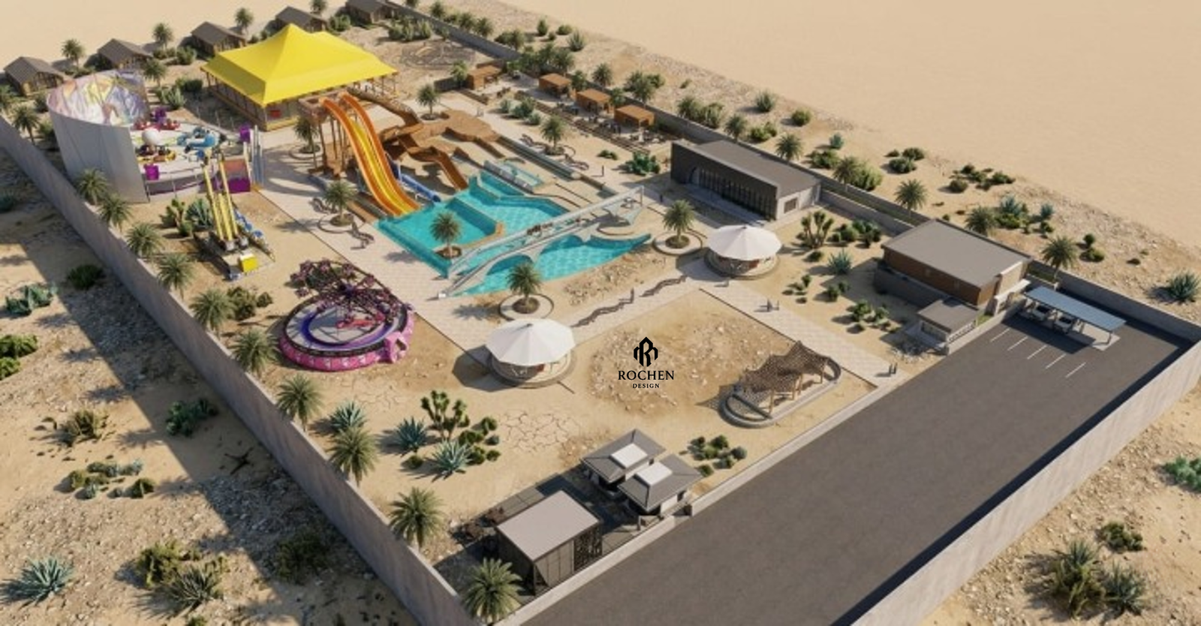
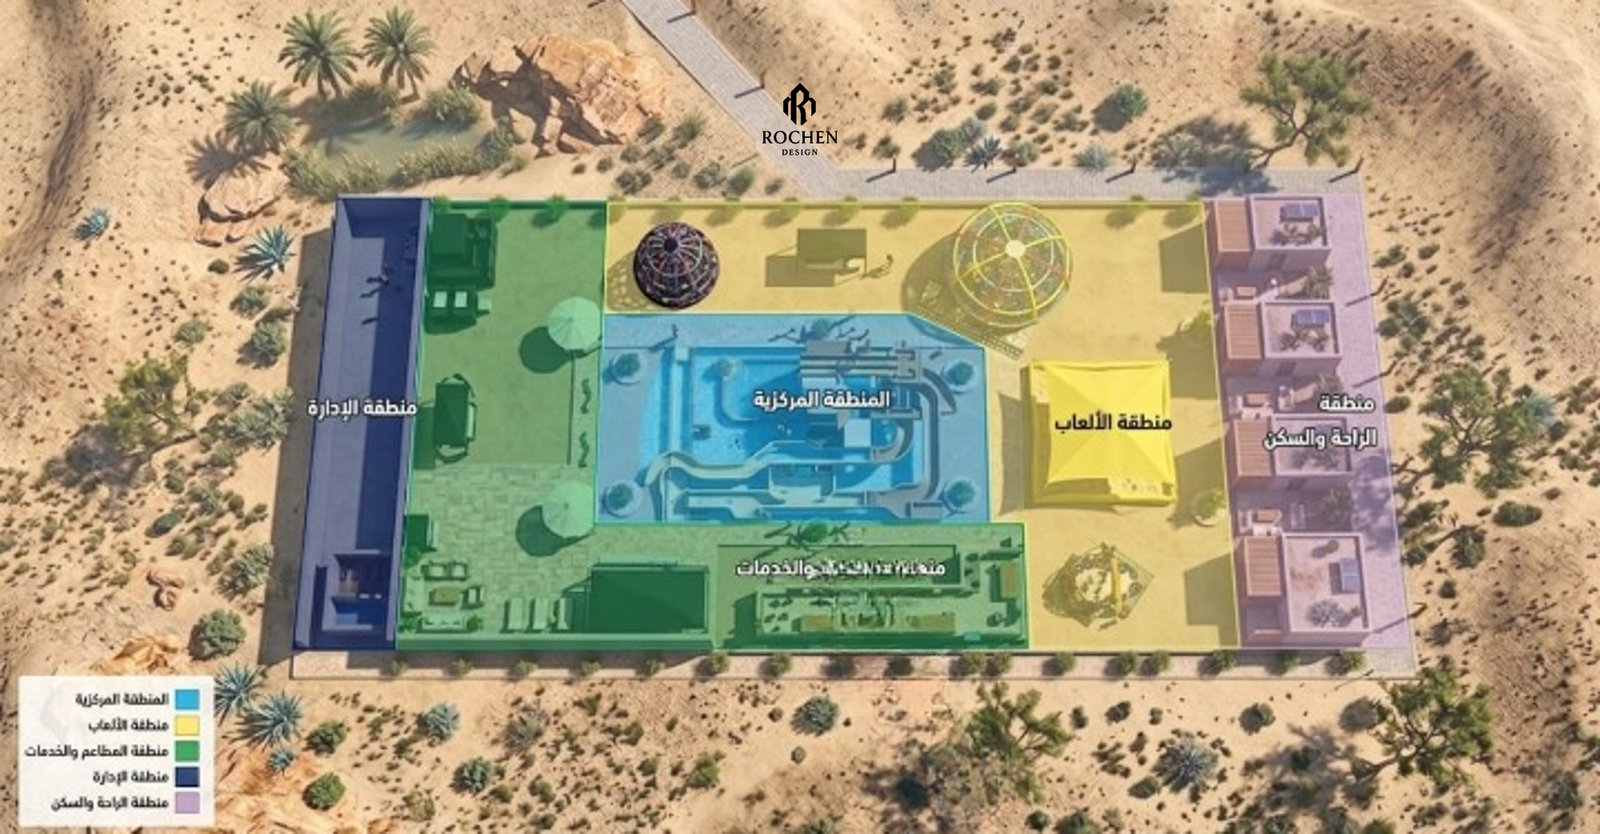
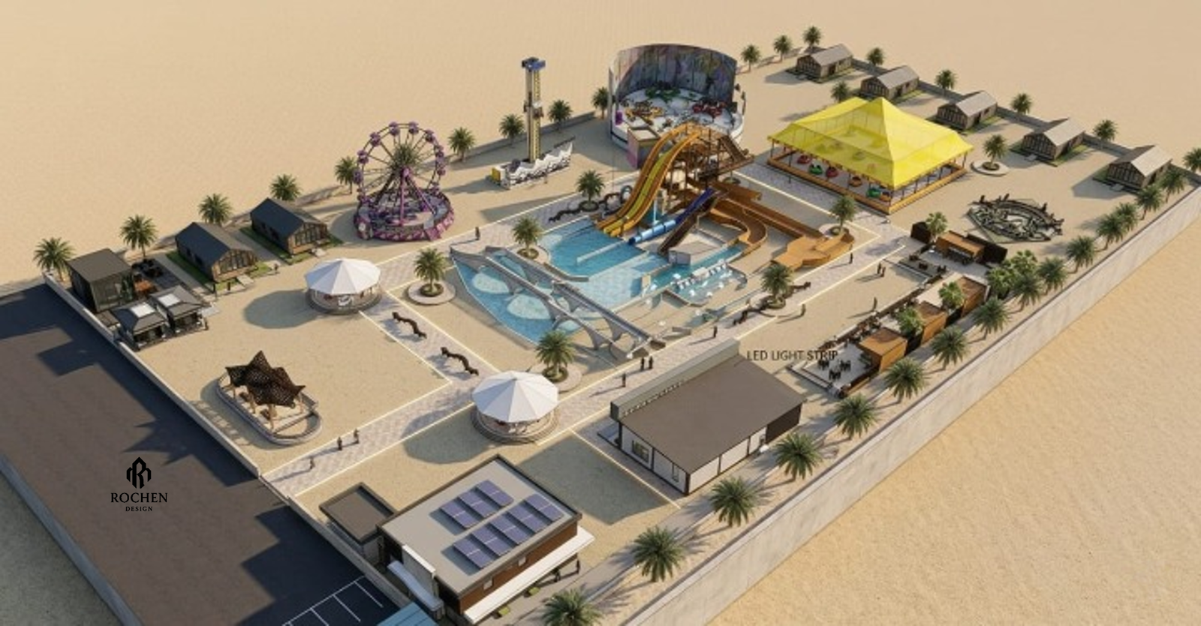
The comprehensive architectural layout is a masterclass in functional zoning, engineered to handle high guest capacities while preserving a sense of intimate luxury. The site is divided into distinct, harmonious sectors: an administration and reception hub, an expansive central aqua park, a dynamic amusement zone featuring a classic Ferris wheel, a dedicated dining and hospitality promenade, and a private residential wing comprised of minimalist modern chalets.
To maintain clear visual separation without disrupting the panoramic desert views, the master plan relies on precise geometric pathways, pristine retaining walls, and custom architectural screening. Each section represents a deliberate choice in high-end resort design, inviting the eye to move smoothly across the structured landscape.
Architectural Language & Material Contrast
The built structures throughout the resort showcase a sophisticated balance of clean, modern lines and organic textures specifically selected to withstand the demanding desert climate.
-
The Hospitality Chalets: Feature a striking pitch-roof silhouette clad in deep charcoal-grey and natural timber paneling, offering a contemporary take on desert lodges.
-
The Main Administration Pavilions: Anchor the entry with clean, low-profile horizontal volumes, utilizing pristine stone-textured tiling and smooth masonry.
-
The Solar Integration: The primary entry facility features an advanced roof-mounted solar array, elegantly demonstrating that high-end luxury can seamlessly pair with smart, self-sustaining green energy systems.
The color palette stays intentionally grounded, matching the environment with warm sands, soft creams, and rich wood tones, punctuated by the vivid, high-contrast blues of the central water feature.
The Aqua Oasis & The Integrated Landscape
At the absolute heart of the resort is a magnificent, multi-tiered water park featuring custom-engineered waterslides, an expansive swimming lagoon, and an architectural bridge that elegantly arches over the water. The surrounding grounds feature meticulously manicured paths lined with desert-native flora. Structured palm trees, resilient agave clusters, and decorative cacti sprout alongside stone borders, softening the geometric lines of the pavilions and introducing a vital splash of life to the arid dunes.
Architectural Lighting & Nighttime Prominence
As the sun sets over the desert horizon, the complex transforms into a glowing sculptural landmark. Recessed linear LED strips follow the crisp roof lines and architectural ridges of the main pavilions, casting a warm, premium ambient glow across the facades. Discreet spotlights hidden among the native greenery illuminate the walkways, ensuring safe passage for guests while highlighting the rich textures of the stone and timber. The warm light spilling from the massive windows of the chalets creates an incredibly cozy, welcoming atmosphere that beautifully balances the vast, cool night desert.
Project Features at a Glance
-
Project Typology: Mega Resort, Aqua Park & Corporate Seminar Complex
-
Environment: Semi-Desertic / Arid Landscape
-
Architectural Style: Modern Organic Minimalism
-
Primary Materials: Textured Stone Cladding, Charcoal Metal Panels, Premium Wood Accents, High-Performance Solar Glass
-
Core Amenities: Central Water Park, Ferris Wheel, Luxury Chalets, Modular Dining Pavilions, Private Parking, Solar Energy Infrastructure
-
Design Focus: Structural Precision, Landscape Harmony, and Comprehensive Master Zoning
Contact us to begin your custom commercial or residential master planning project.
Project Gallery