Contemporary Luxury Apartment – El Bouni, Annaba
Located in El Bouni, this contemporary apartment project reflects a refined balance between modern elegance, comfort, and functionality. Rather than strict minimalism, the design embraces a warm contemporary luxury aesthetic, where rich textures, architectural lighting, and carefully curated materials create a sophisticated and welcoming living environment.
The Living & Dining Experience
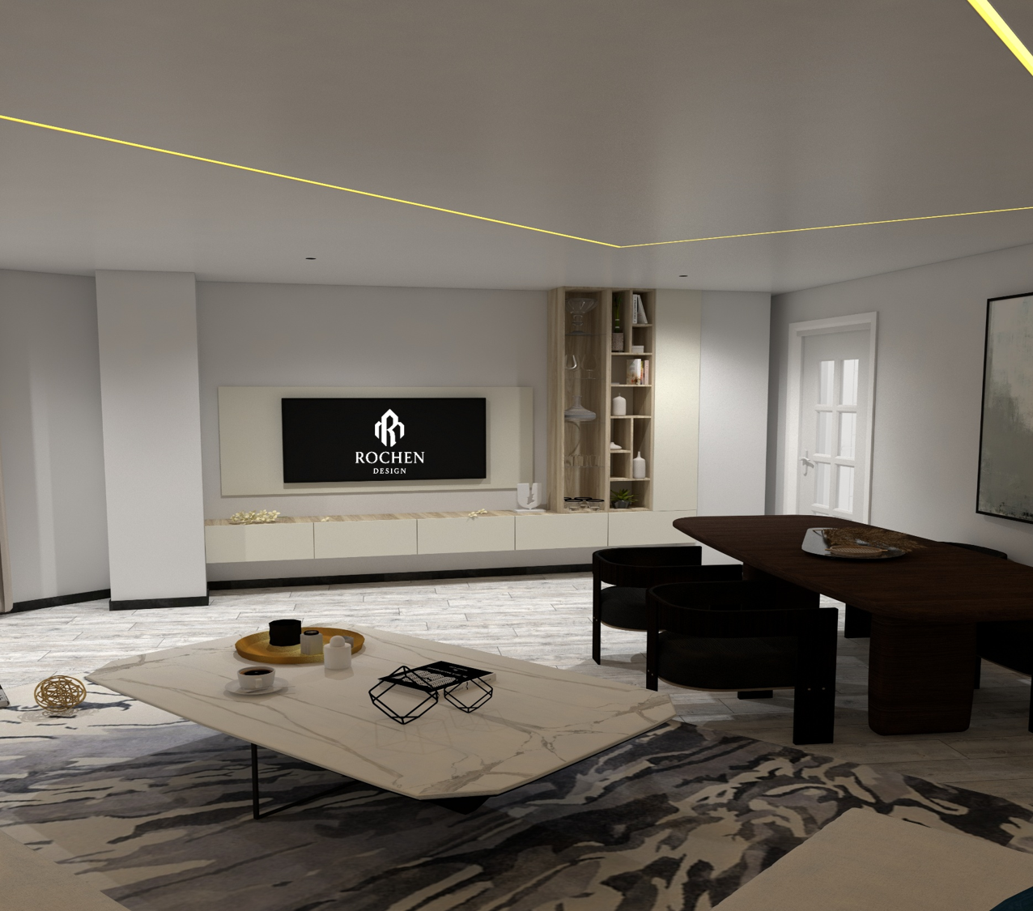
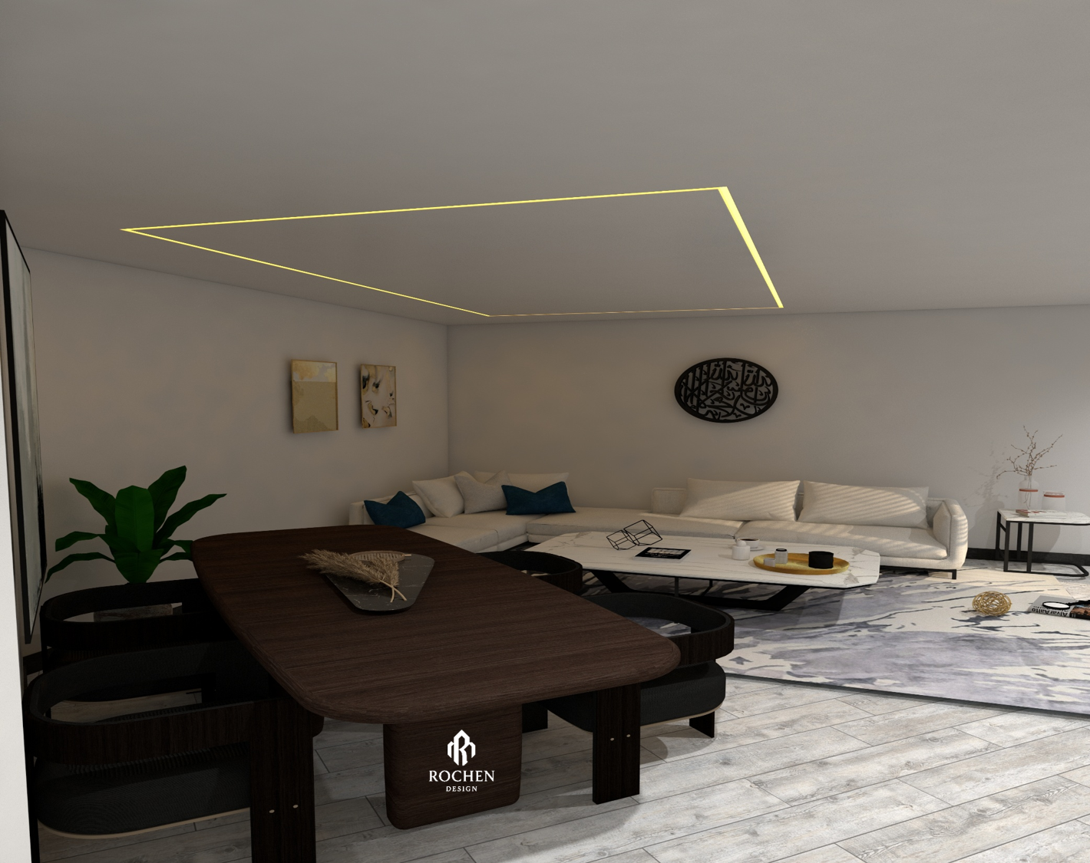
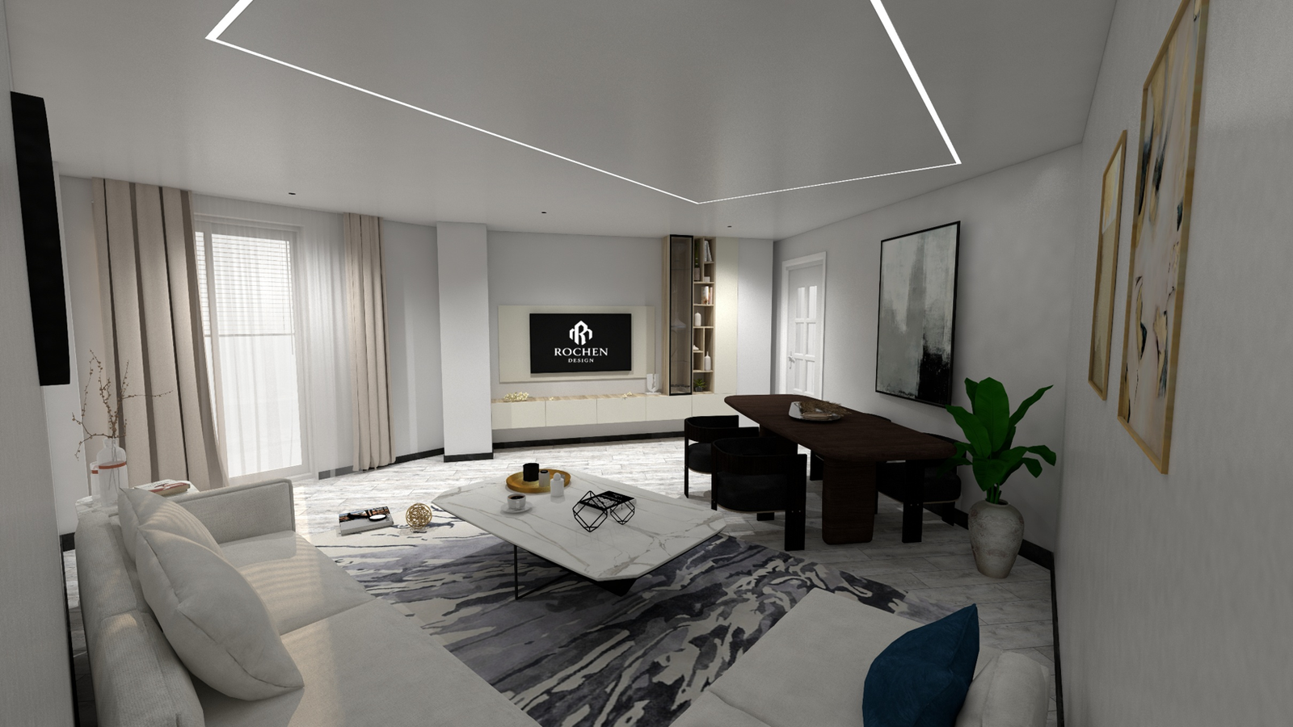
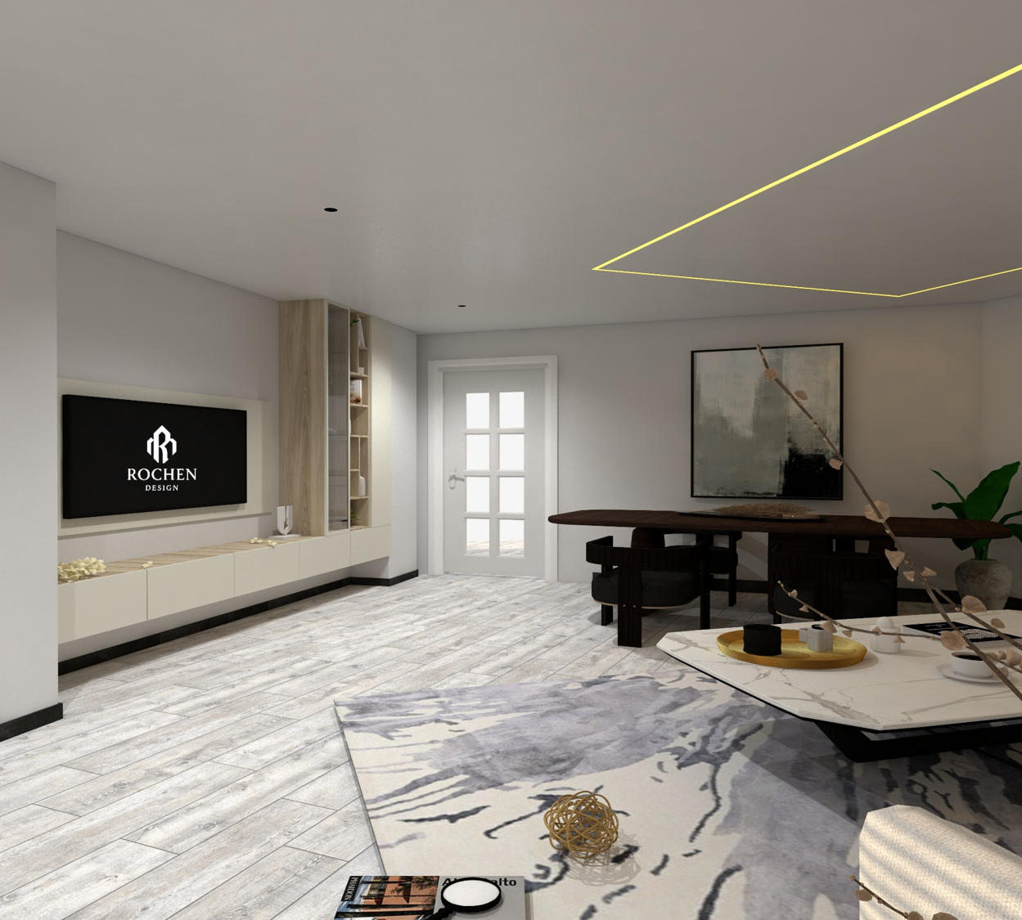
At the heart of the apartment lies an expansive open-plan living and dining area designed to enhance both everyday comfort and upscale entertaining. Architectural ceiling details with integrated lighting establish a strong visual identity, while soft ambient illumination enhances the depth of the space.
The lounge features a generous sectional sofa paired with a sculptural marble coffee table and layered textures that add warmth and character. A bold abstract rug introduces artistic contrast, while the dark wood dining area, complemented by elegant wall décor and refined finishes, creates an intimate yet luxurious atmosphere.
Culinary Sophistication
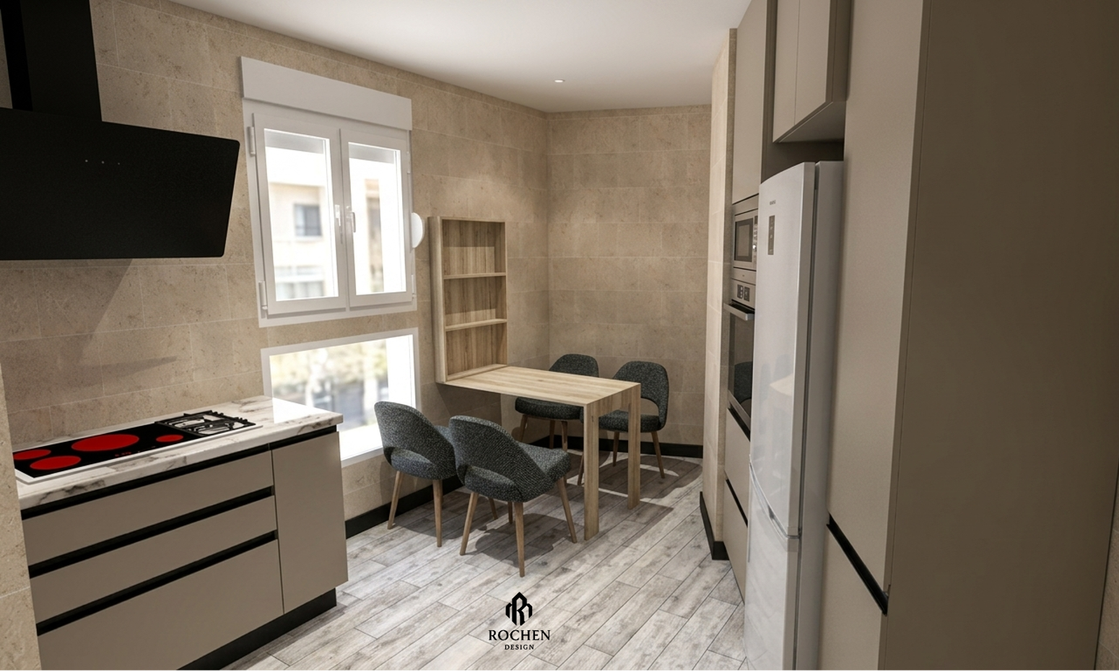
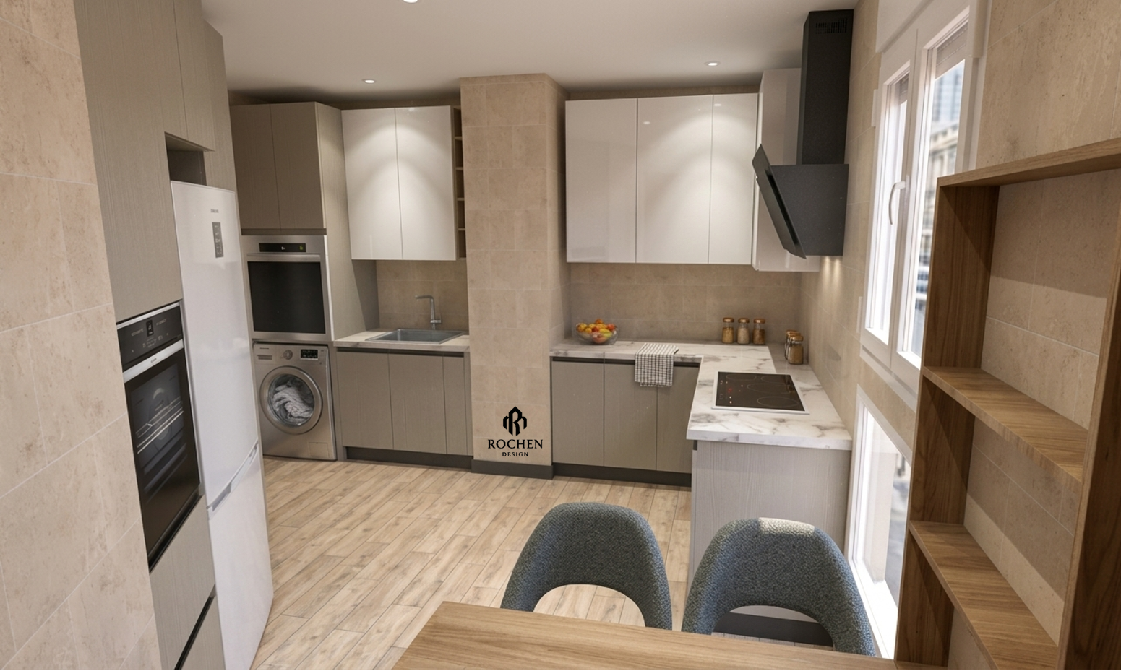
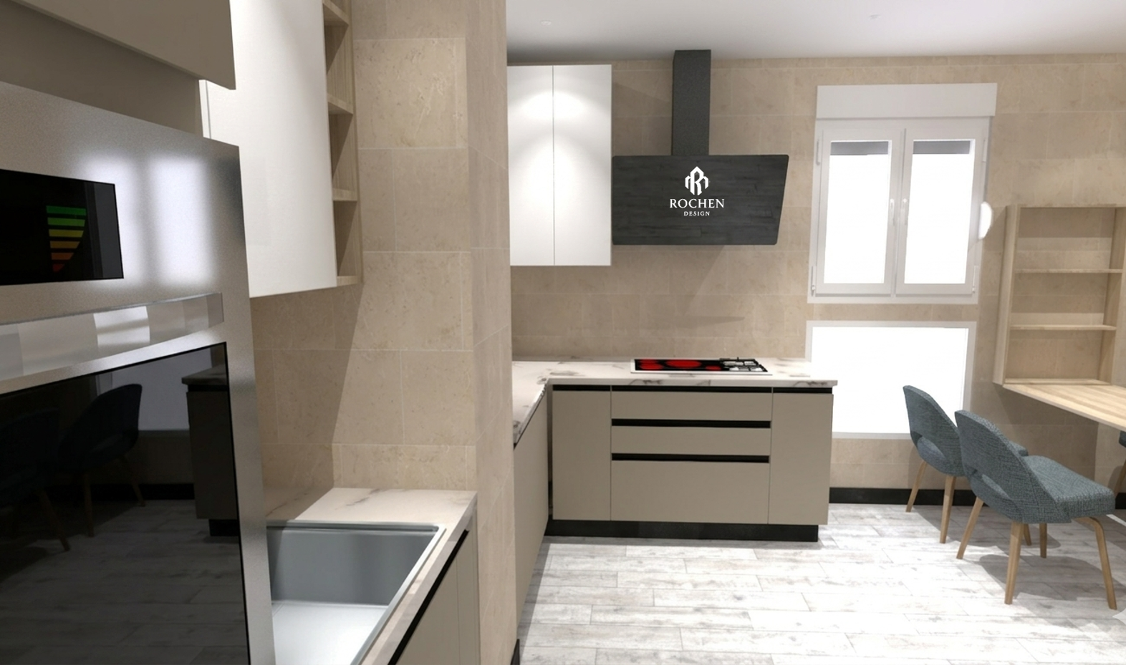
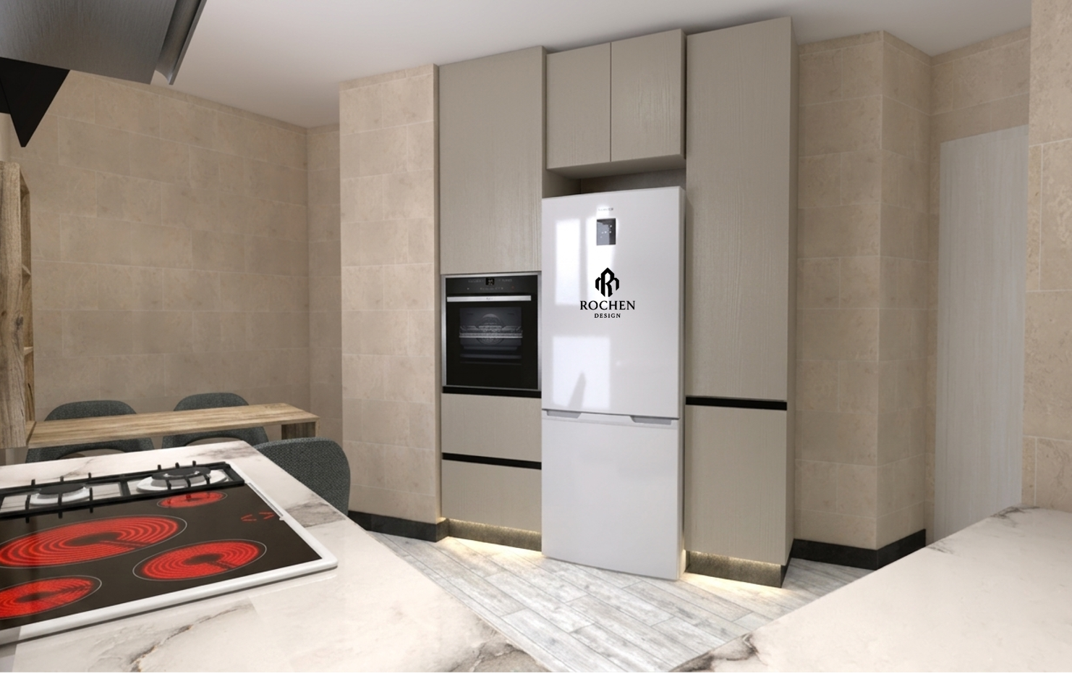
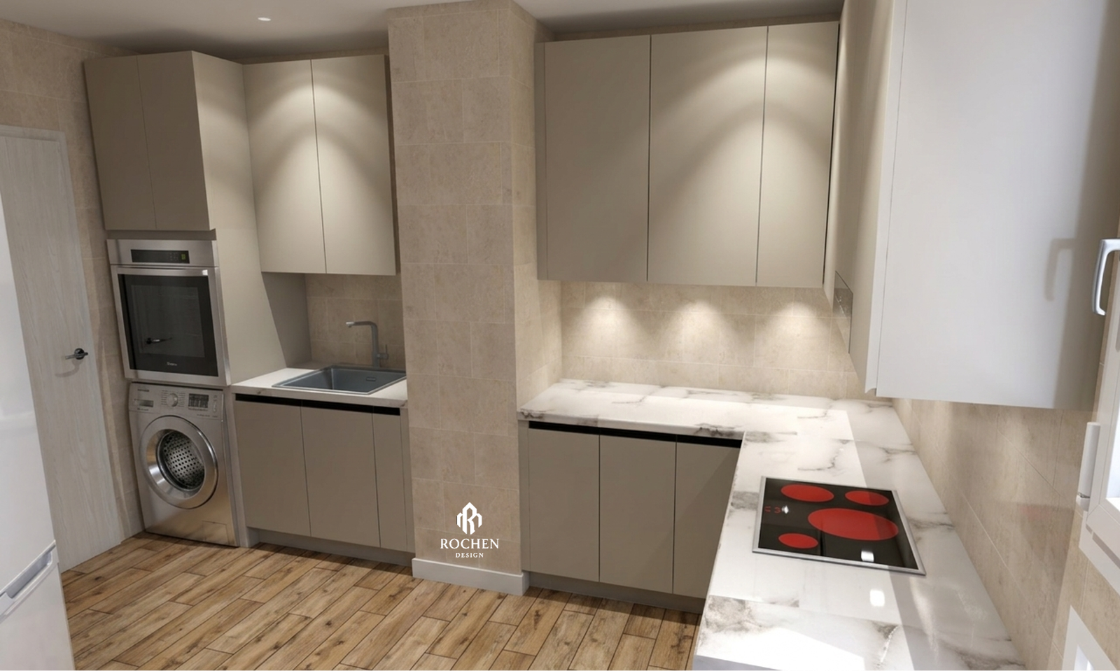
The kitchen combines sleek contemporary aesthetics with highly functional design. Handle-less cabinetry in pearl white and warm taupe tones creates a seamless visual composition, enhanced by integrated appliances and custom-built storage solutions.
Marble-inspired countertops, subtle stone textures, and soft lighting details elevate the space, giving it a polished and sophisticated character while maintaining everyday practicality.
Private Quarters: Comfort & Personality
Each bedroom has been carefully designed to reflect individuality while preserving the apartment’s cohesive contemporary identity.
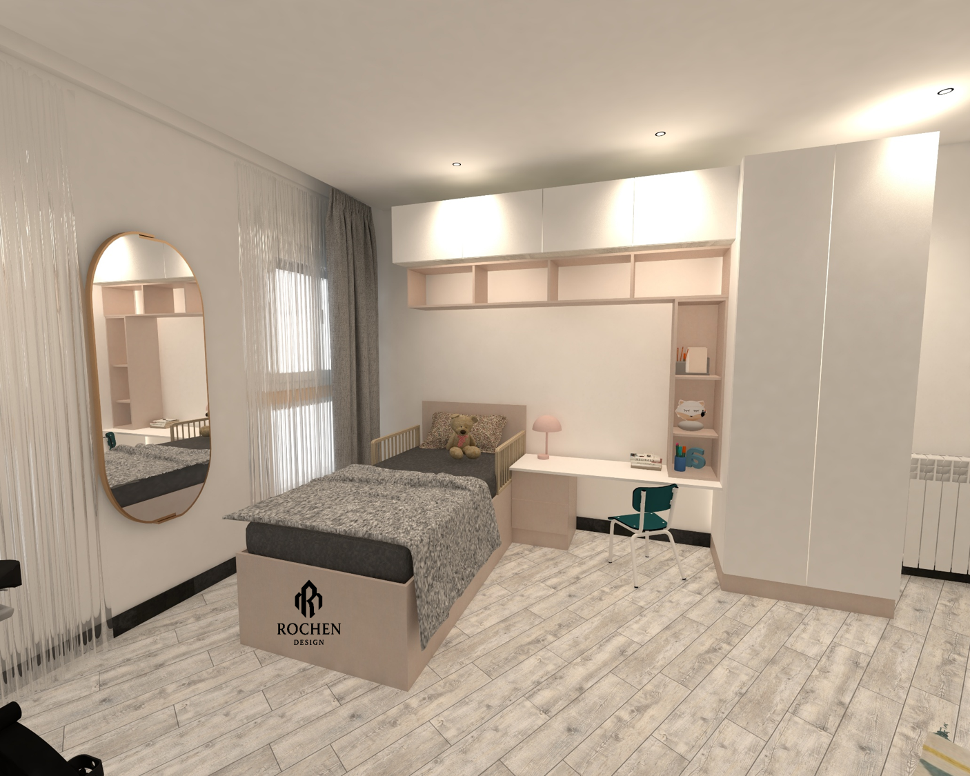
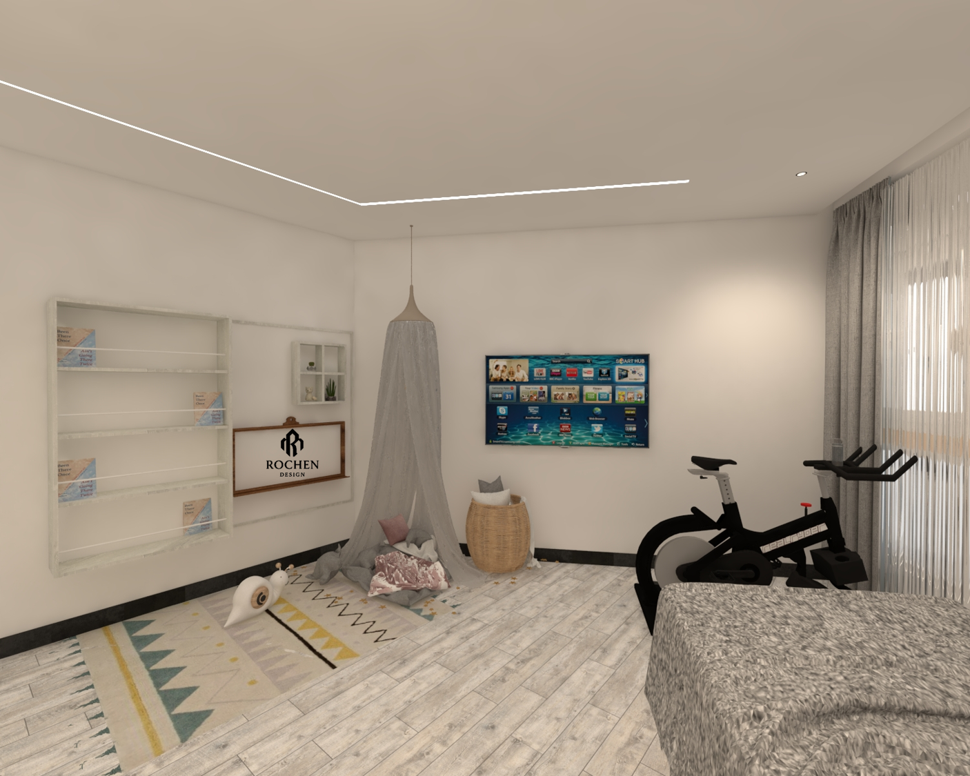
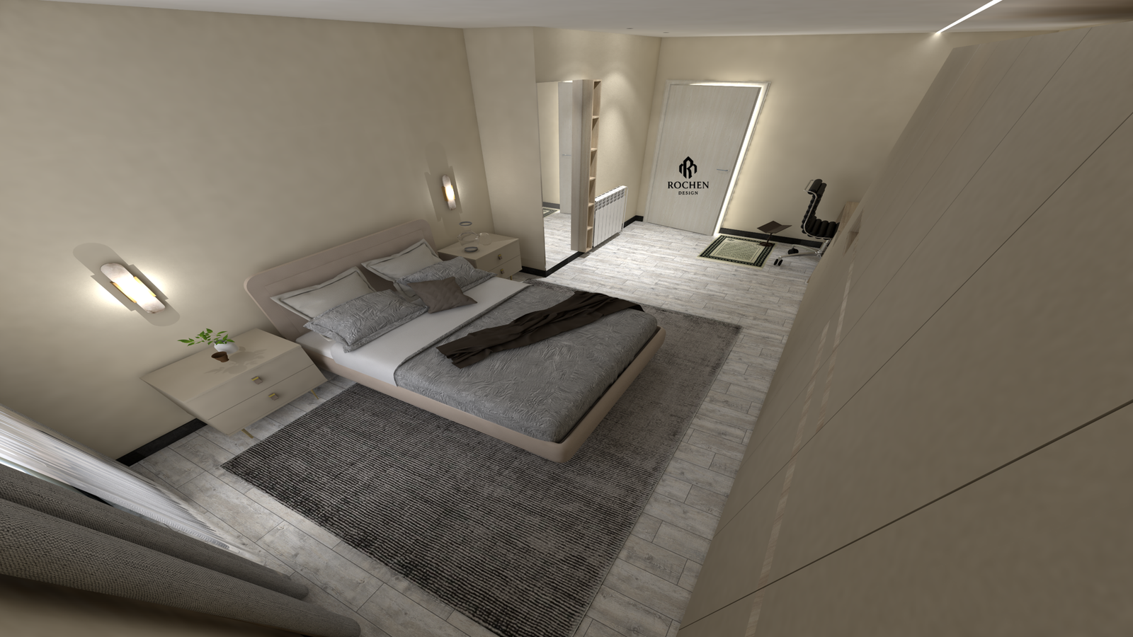
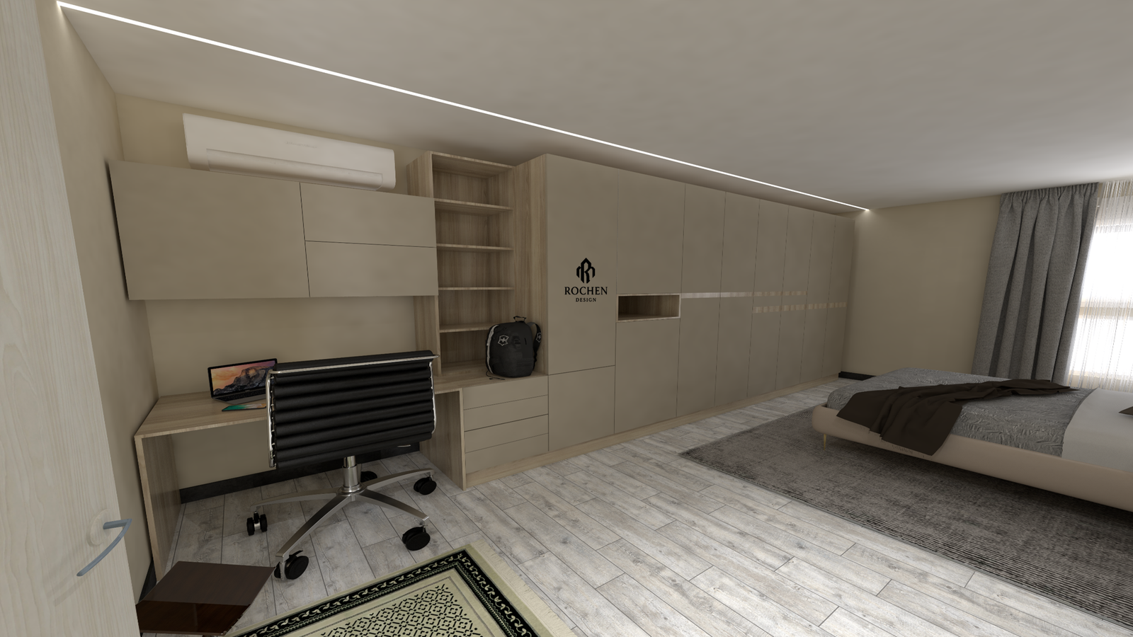
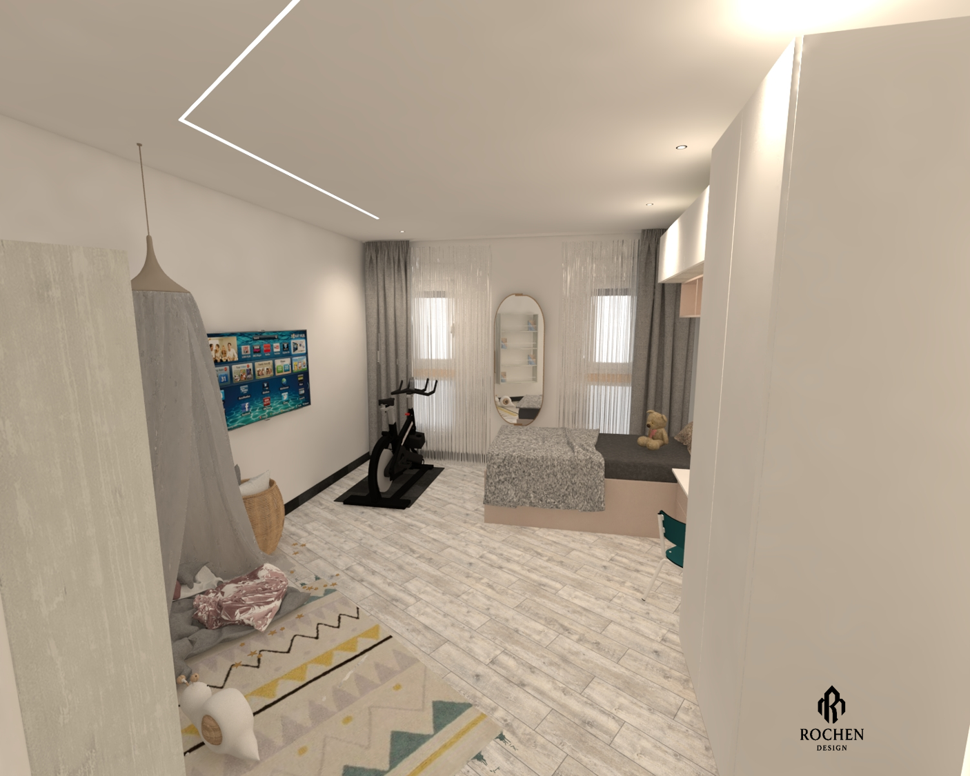
The Primary Youth Suite features a refined blush-and-white palette with integrated cabinetry, a dedicated study corner, and elegant brass-accent details. The space combines functionality with a soft boutique-inspired atmosphere.
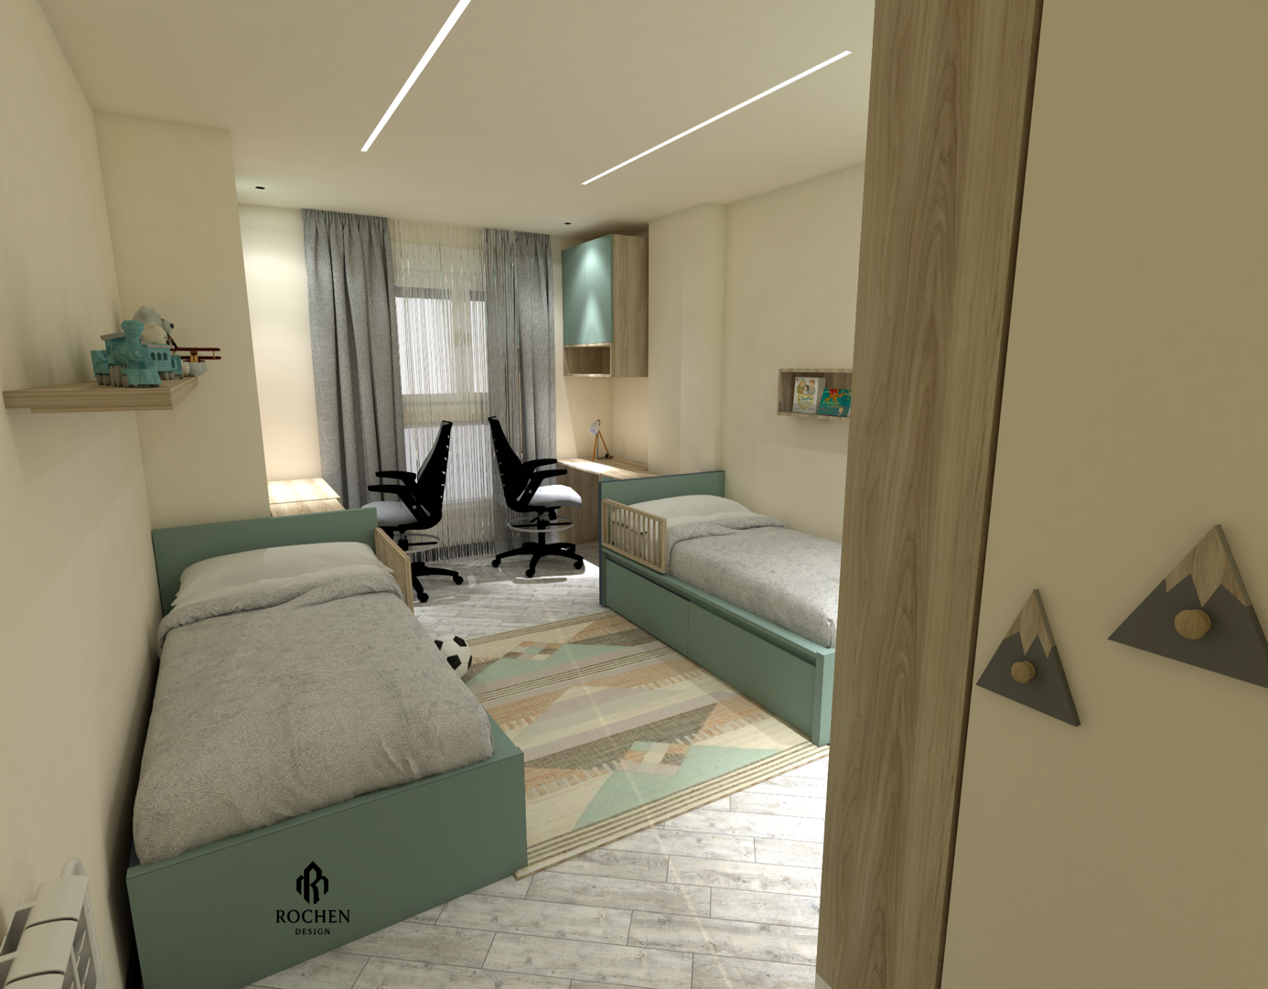
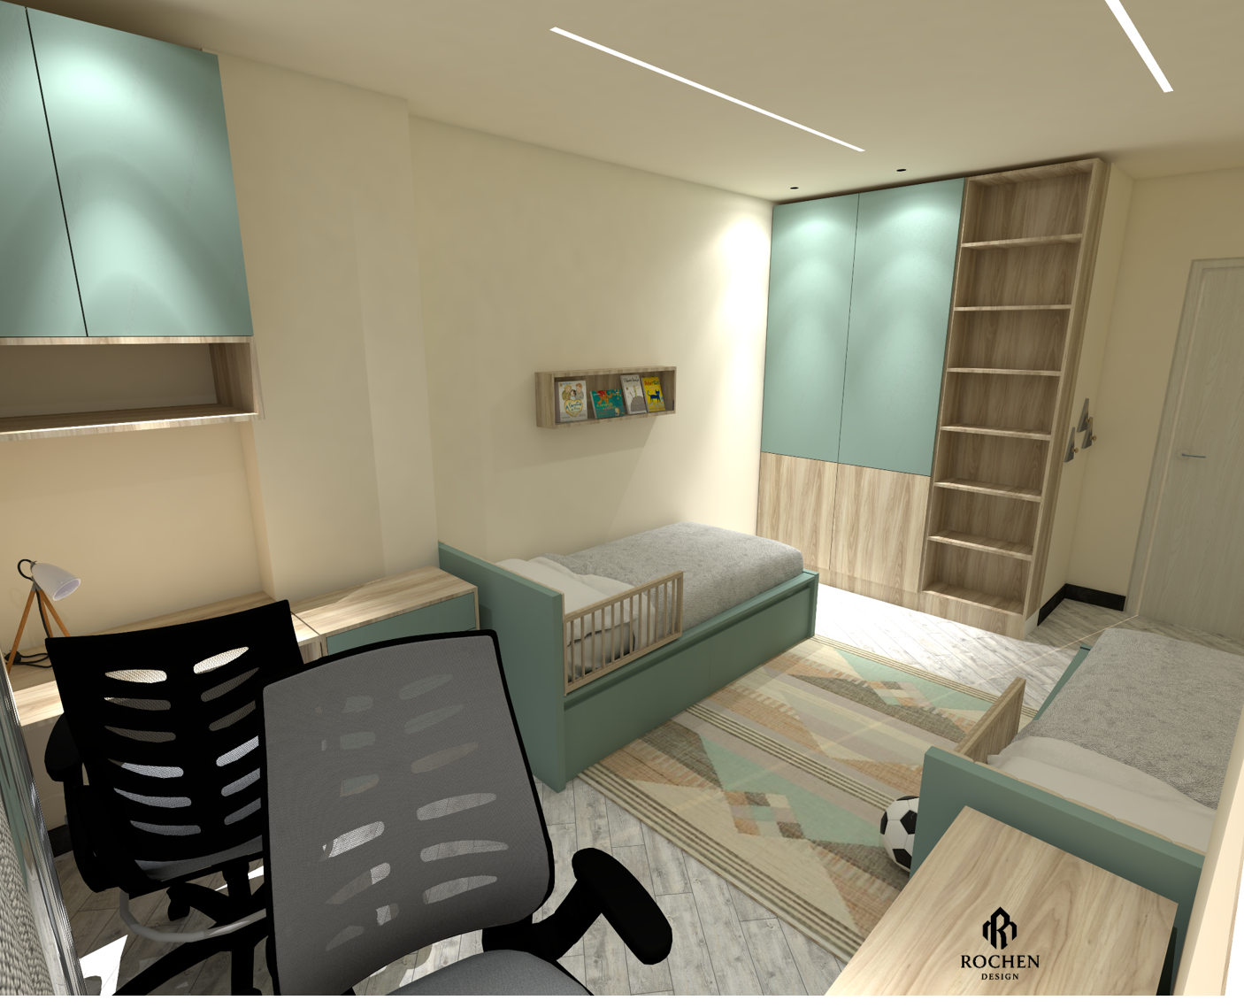
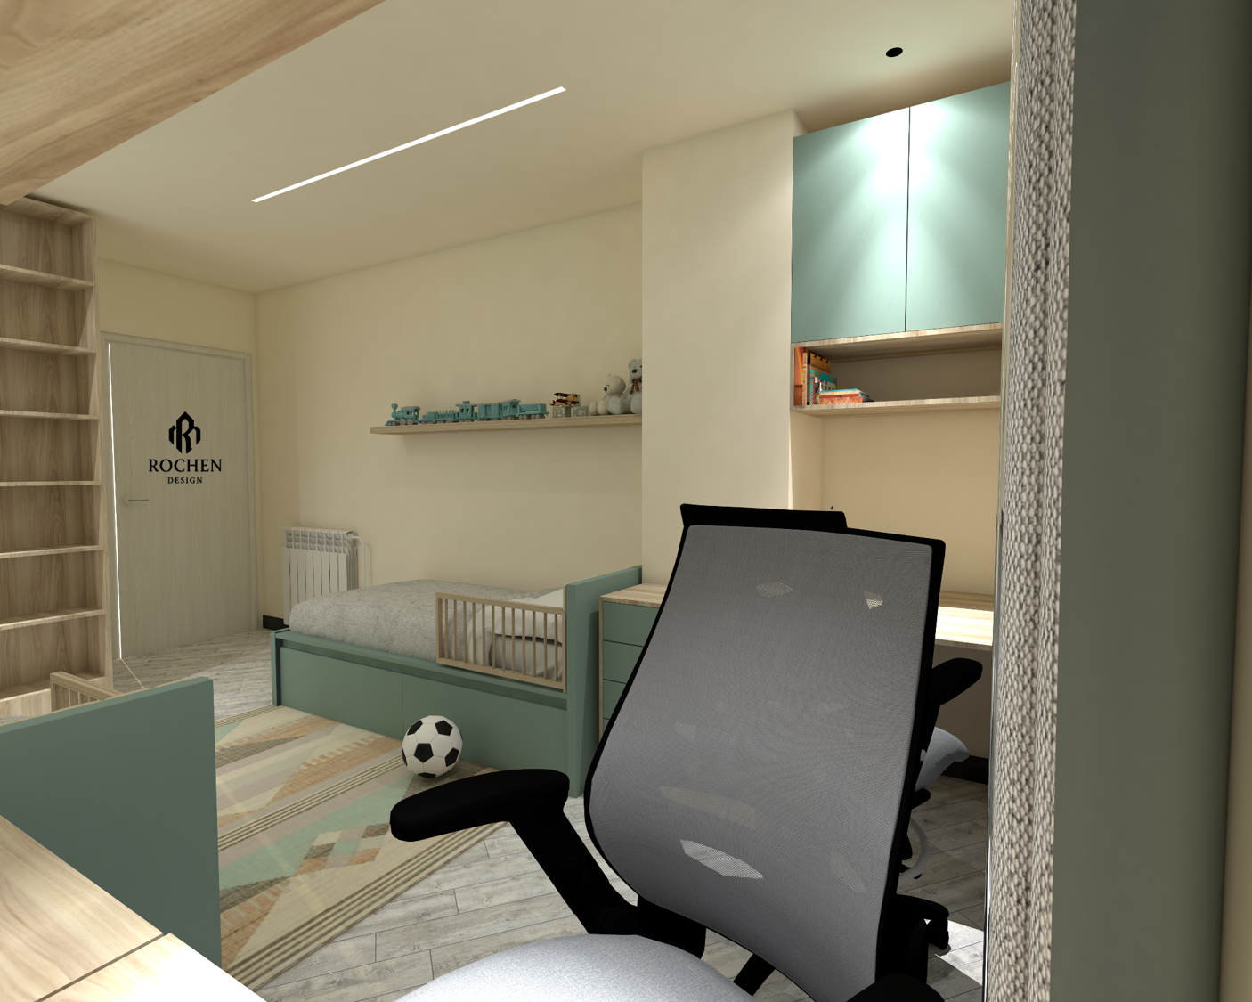
The Shared Children’s Bedroom introduces calming sage green tones paired with natural oak finishes. Custom beds with integrated storage, playful wall features, and geometric textiles create an environment that feels both organized and expressive.
Entrance & Transitional Spaces
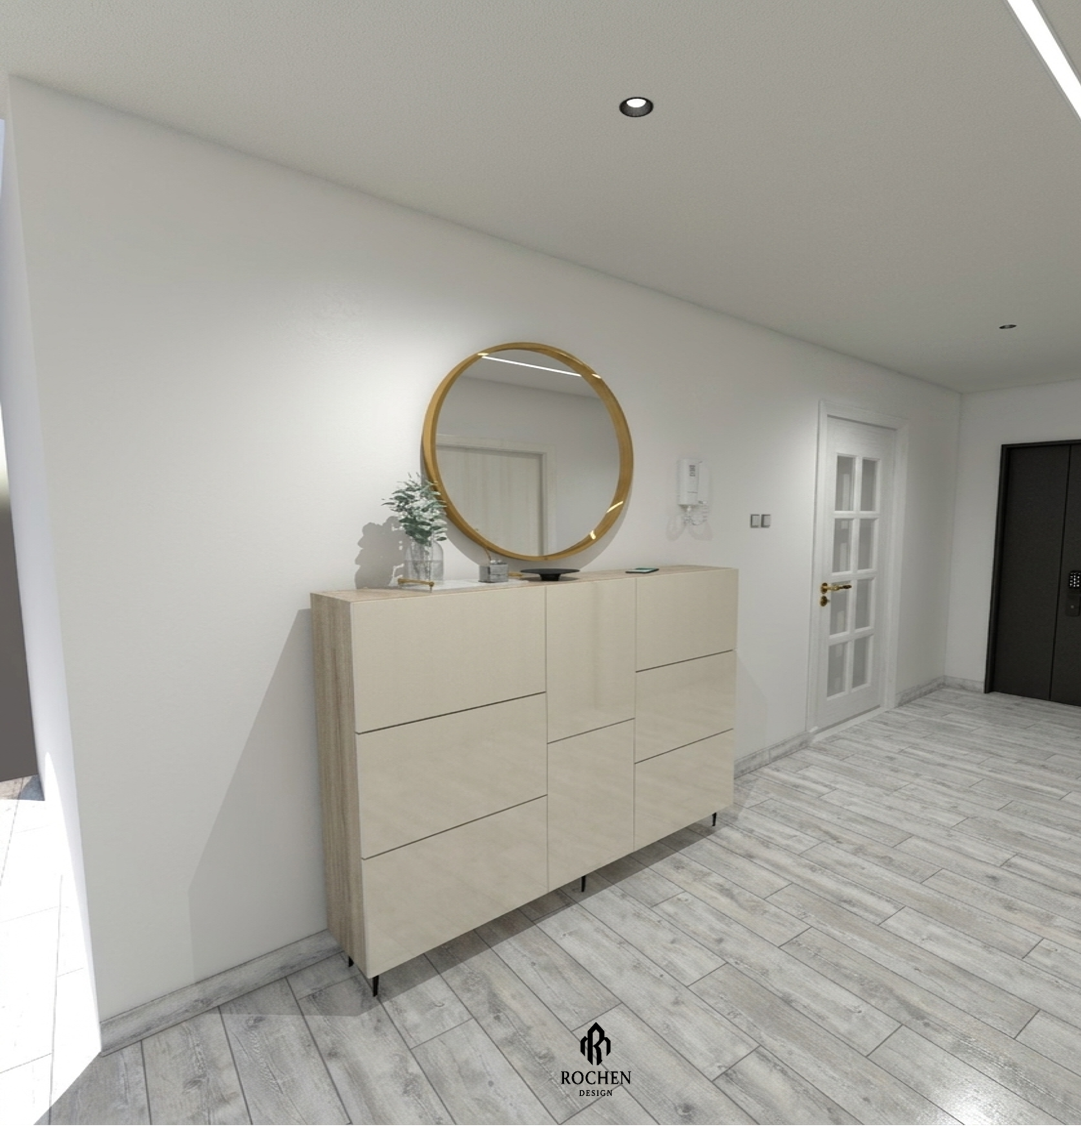
The entrance and circulation areas are designed with the same attention to detail as the main living spaces. A custom multi-tonal console paired with a gold-rimmed circular mirror creates a welcoming focal point, while Scandinavian-inspired wood flooring ensures visual continuity throughout the apartment.
Design Highlights
Style: Contemporary Luxury
Location: El Bouni
Palette: Cream, taupe, sage green, charcoal, and warm wood tones
Materials: Light oak wood, marble-effect surfaces, lacquer finishes, and soft-touch fabrics
Lighting: Integrated LED systems, recessed spotlights, and decorative ambient fixtures
This project was designed to offer a timeless urban living experience where elegance, comfort, and functionality coexist in harmony.
Contact Rochen Design Studio to bring your vision to life.
Project Gallery